loading

5828 Avenue P

Santa Fe, TX 77510
Get Directions →
Sold
Rented
$0 - $10,000
Rented on February 01, 2026
3 Bedroom(s)
2 Full & 1 Half Bath(s)
2,318 Sqft
3.97 Lot Acres
Rental - Single Family Detached

Get full access to Premium Content

Premium Content such as Sold Prices, Property History Reports and Saved Searches.

Sign in to view Premium Content

Description

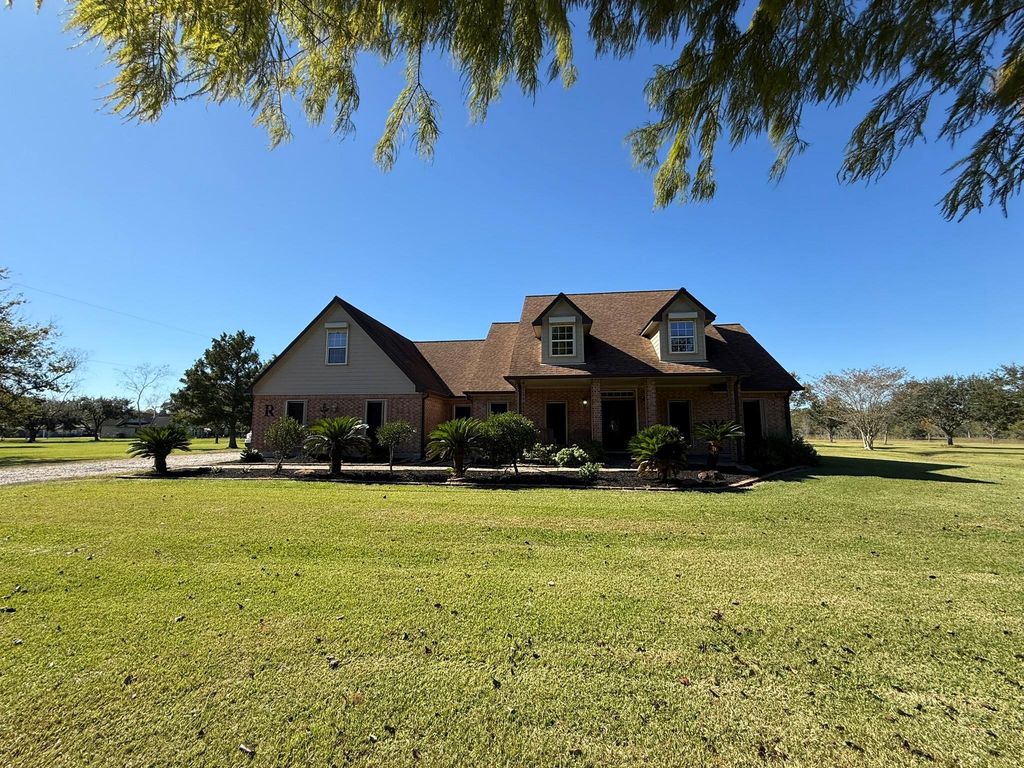
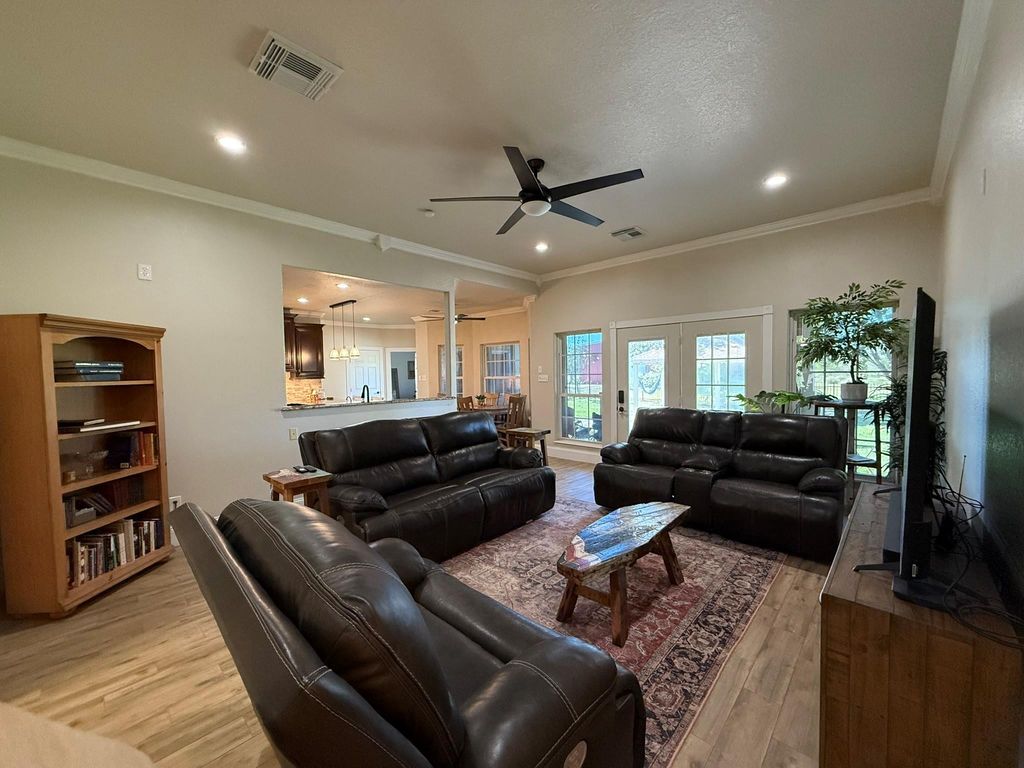
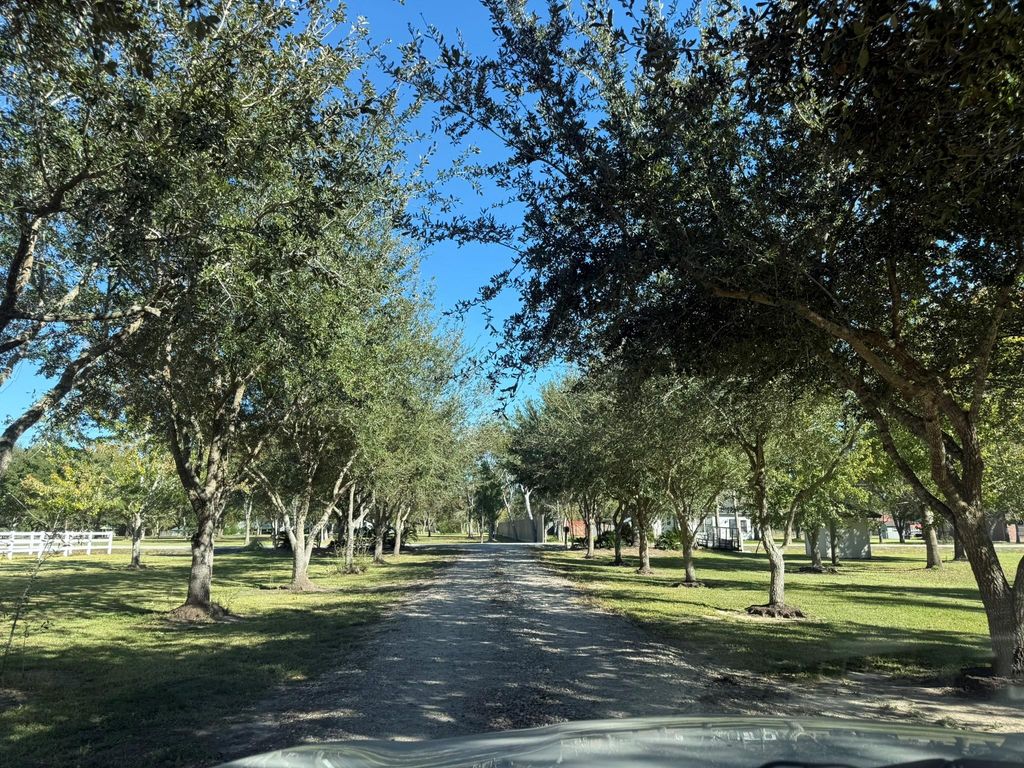
Stunning country rental on 3.9 acres! Welcome to 5828 Ave P in Santa Fe—offering space, privacy, and modern comfort for $3,500/month. This beautifully updated home features 3 bedrooms, 2.5 baths, and a 2-car garage, with all hard-surface flooring throughout for easy maintenance. The spacious chef’s kitchen is the heart of the home, complete with stainless steel appliances, abundant counter space, and room to cook and entertain. An interior utility room adds convenience, while the upstairs game room provides the perfect bonus space for movie nights, hobbies, or a home office. Outside, you’ll enjoy 3.9 peaceful acres, offering room to roam, garden, or simply relax and take in the quiet country setting—all while remaining close to Santa Fe amenities. Ready for immediate move-in and ideal for those seeking comfort, space, and privacy. This one is a must-see!

MLS#
5815865
List Price
$3,500
Sold Price Range
$0 - $10,000
Listing Status
Rented
Address
5828 Avenue P
City
Santa Fe
State
TX
Zip Code
77510
County
Galveston County
Legal Description
ABST 47 L CRAWFORD SUR PT OF OUTLOT 341 (341-28) ALTA LOMA O
Property Type
Rental - Single Family Detached
Bedroom
3 Bedroom(s)
Bath
2 Full & 1 Half Bath(s)
Garages
2 / Attached
Stories
1.5
Architecture Style
Traditional
Year Built
2004 / Appraisal District
Building Size
2,318 Sqft/Appraisal District
Lot Size
3.97 Lot Acres./Appraisal District
Key Map©
734R
Market Area

Rooms

Living
19.4 x 15.5, 1st
Kitchen
18.4 x 21, 1st
Primary Bedroom
17 x 14, 1st
Bedroom
12 x 11.10, 1st
Bedroom
13.4 x 11.4, 1st
Primary Bath
10 x 13, 1st
Bath
13.3 x 8.11, 1st
Game Room
36 x 14, 2nd
Home Office/Study
11 x 15, 1st
Utility Room Desc
5.5 x 6.11, 1st
Entry
11 x 7, 1st

Extra details you may need to know

List Type
Exclusive Right to Sell/Lease

Financial information

Other Fees
No

Interior

Pets Allowed
Case By Case
Smoking Allowed
No
Countertop
Granite
Floors
Tile, Vinyl Plank
Bathroom Description
Half Bath, Primary Bath: Double Sinks, Primary Bath: Jetted Tub, Primary Bath: Separate Shower, Secondary Bath(s): Tub/Shower Combo
Bedroom Description
All Bedrooms Down,En-Suite Bath,Walk-In Closet
Kitchen Description
Breakfast Bar,Butler Pantry,Kitchen open to Family Room,Pots/Pans Drawers,Soft Closing Cabinets,Soft Closing Drawers,Under Cabinet Lighting
Room Description
Butlers Pantry, Entry, Home Office/Study, Kitchen/Dining Combo, Utility Room in House
Cooling
Central Electric
Heating
Central Electric
Connections
Electric Dryer Connections, Washer Connections
Compactor
No
Dishwasher
Yes
Disposal
No
Ice Maker
No
Microwave
Yes
Oven
Electric Oven
Range
Electric Range
Appliances
Dryer Included, Refrigerator
Energy Feature
Ceiling Fans
Interior
Crown Molding, Dryer Included, Fire/Smoke Alarm, Formal Entry/Foyer, Refrigerator Included, Washer Included, Window Coverings

Exterior

Private Pool
No
Lot Description
Cleared
Garage Carport
Double-Wide Driveway
Water Sewer
Septic Tank, Well
Area Pool
No
Exterior
Back Yard, Patio/Deck

Lot Information

Lot Size
3.97 Lot Acres /Appraisal District
loading
Disclaimer: Lot configuration and dimensions are estimates, not based on personal knowledge and come from a third party (Digital Map Products); therefore, you should not rely on the estimates and perform independent confirmation as to their accuracy

Listing Broker

Information source

Houston Association of REALTORS®
Source last updated Sep 12, 2026 at 05:47 PM
Listing last updated Feb 9, 2026 at 08:36 AM
View website →

Explore school information

Check out assigned and nearby schools along with their detailed ratings and essential information to help you make informed decisions.

Assigned schools

View nearby schools view nearby schools

Notice & Disclaimer
School information is computer generated and may not be accurate or current. Buyer must independently verify and confirm enrollment. Please contact the school district to determine the schools to which this property is zoned.

Soundscore

loading
Copyright© 2026 , HOUSTON REALTORS® INFORMATION SERVICE, INC. All Rights Reserved. Data Not Verified/Guaranteed by MLS
Contact broker