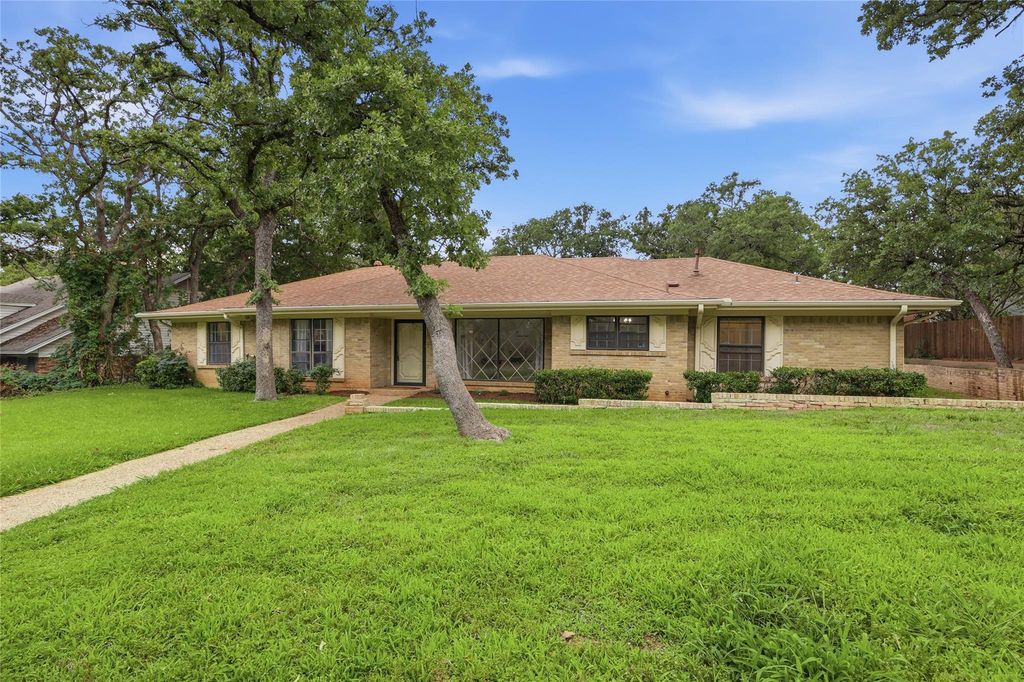
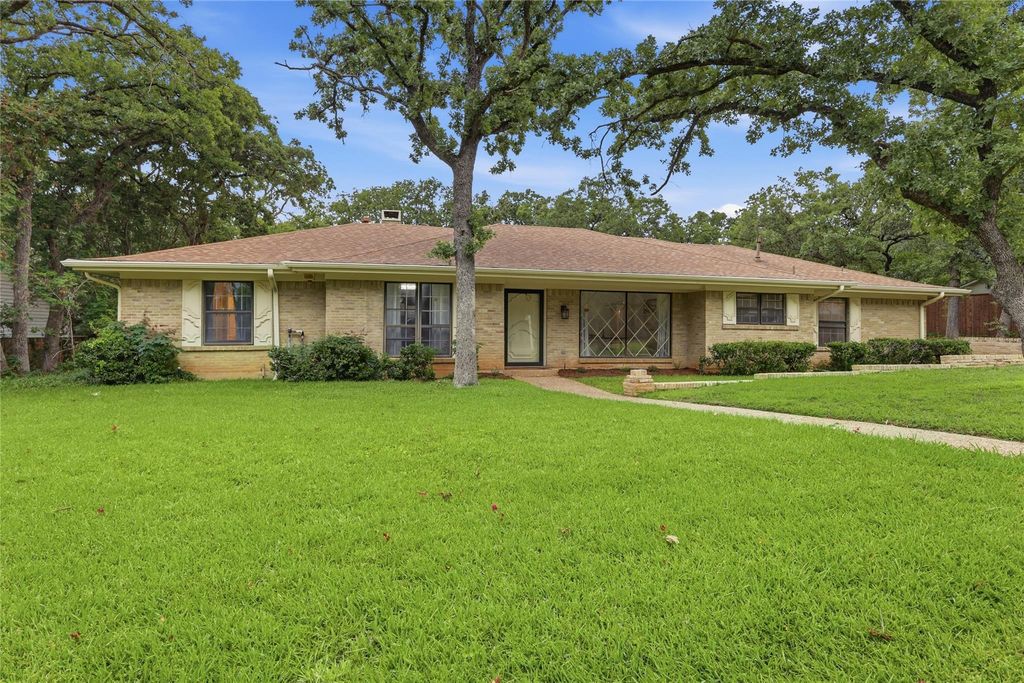
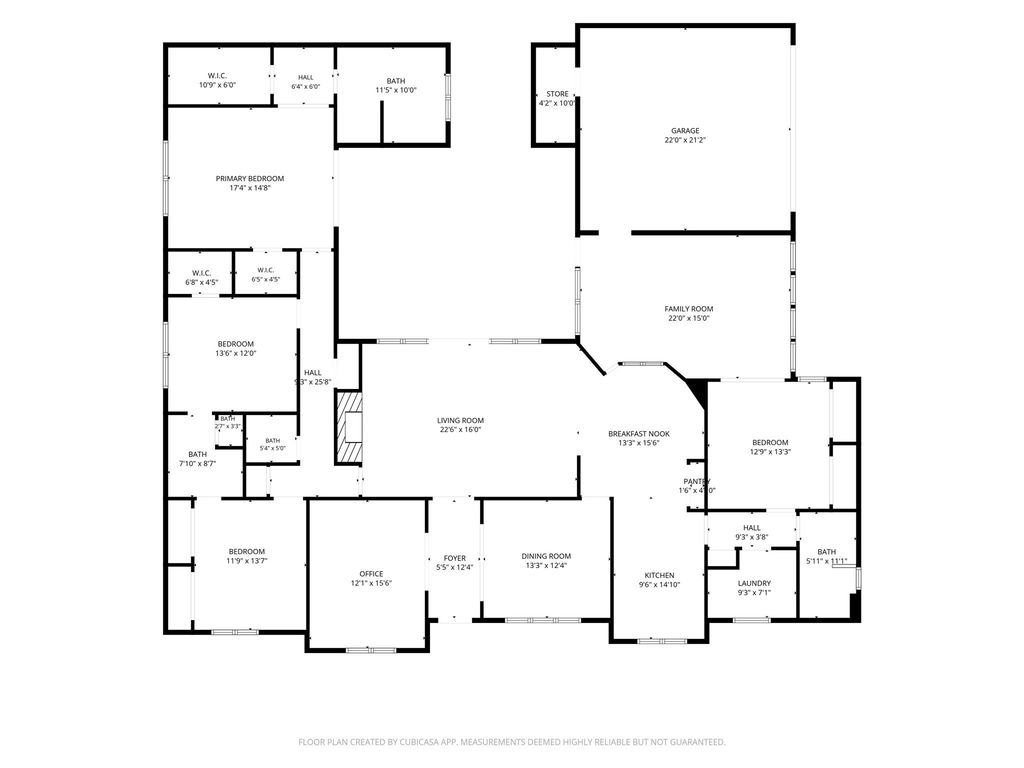
823 Ridgecrest Cir is listed for sale at $ 515,000. The Residential - Single Family property has 4 bedrooms, 3 Full Bathrooms, 1 Half Bathroom, 3198 square feet and was built in 1974. The lot size is 0.368 Acres. BRSet on a beautifully landscaped lot with mature trees, this well-maintained home offers a flexible floorplan full of character and thoughtful updates. A welcoming entry opens to a dedicated office and formal dining space, while the spacious living room serves as the heart of the home with a fireplace, built-ins, tray ceiling, and peaceful views of both the private courtyard and backyard. The kitchen offers abundant storage, a breakfast room with built-in butler’s pantry, perfect for everyday living. The split-bedroom layout provides privacy and versatility, with four bedrooms and three and a half baths arranged to accommodate a variety of living situations. The primary suite is privately situated and features an ADA-compliant bathroom with an oversized shower, widened doorway, dual vanities, walk-in closet, and direct access to the courtyard through sliding glass doors. Two secondary bedrooms share a Jack-and-Jill bath, while a separate fourth bedroom functions beautifully as a second primary suite, guest quarters, or multigenerational living space. With its own exterior entrance from the courtyard, convenient access to the garage, and nearby full bath and laundry area that can be closed off for additional privacy, the possibilities are endless. Fresh paint and rich luxury vinyl plank flooring enhance the main living areas, while the home’s unique architectural details add warmth and personality throughout. Outside, the courtyard creates a private retreat, leading through a decorative metal gate to an incredible backyard shaded by mature trees and offering room to garden, entertain, play, or simply enjoy a quiet evening outdoors. An oversized driveway and side-entry garage complete this exceptional Southridge property with space, flexibility, and the kind of charm that’s becoming increasingly hard to find. Near major hospitals, universities, shopping, dining, and quick access to major highways, this community offers the perfect blend of accessibility and charm.
Set on a beautifully landscaped lot with mature trees, this well-maintained home offers a flexible floorplan full of character and thoughtful updates. A welcoming entry opens to a dedicated office and formal dining space, while the spacious living room serves as the heart of the home with a fireplace, built-ins, tray ceiling, and peaceful views of both the private courtyard and backyard. The kitchen offers abundant storage, a breakfast room with built-in butler's pantry, perfect for everyday living. The split-bedroom layout provides privacy and versatility, with four bedrooms and three and a half baths arranged to accommodate a variety of living situations. The primary suite is privately situated and features an ADA-compliant bathroom with an oversized shower, widened doorway, dual vanities, walk-in closet, and direct access to the courtyard through sliding glass doors. Two secondary bedrooms share a Jack-and-Jill bath, while a separate fourth bedroom functions beautifully as a second primary suite, guest quarters, or multigenerational living space. With its own exterior entrance from the courtyard, convenient access to the garage, and nearby full bath and laundry area that can be closed off for additional privacy, the possibilities are endless. Fresh paint and rich luxury vinyl plank flooring enhance the main living areas, while the home's unique architectural details add warmth and personality throughout. Outside, the courtyard creates a private retreat, leading through a decorative metal gate to an incredible backyard shaded by mature trees and offering room to garden, entertain, play, or simply enjoy a quiet evening outdoors. An oversized driveway and side-entry garage complete this exceptional Southridge property with space, flexibility, and the kind of charm that's becoming increasingly hard to find. Near major hospitals, universities, shopping, dining, and quick access to major highways, this community offers the perfect blend of accessibility and charm.
Disclaimer: Lot configuration and dimensions are estimates, not based on personal knowledge and come from a third party (Digital Map Products); therefore, you should not rely on the estimates and perform independent confirmation as to their accuracy
School information is computer generated and may not be accurate or current. Buyer must independently verify and confirm enrollment. Please contact the school district to determine the schools to which this property is zoned.








 Currency converter








 Share
Share


 Erase note
 You currently have no custom folders