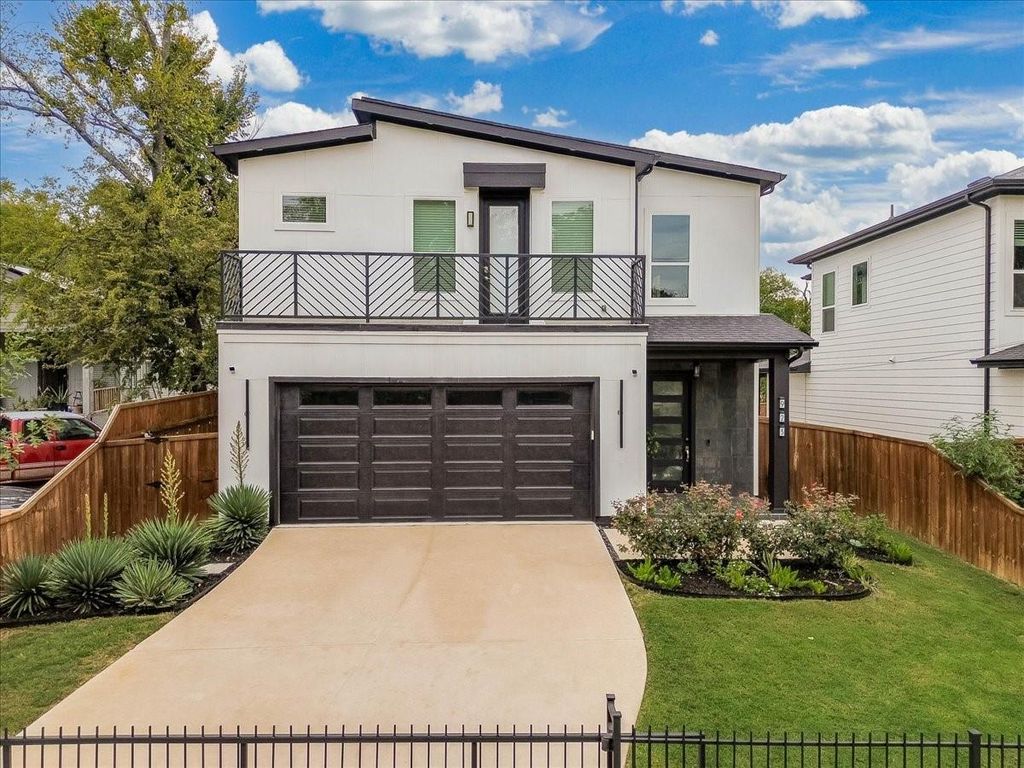
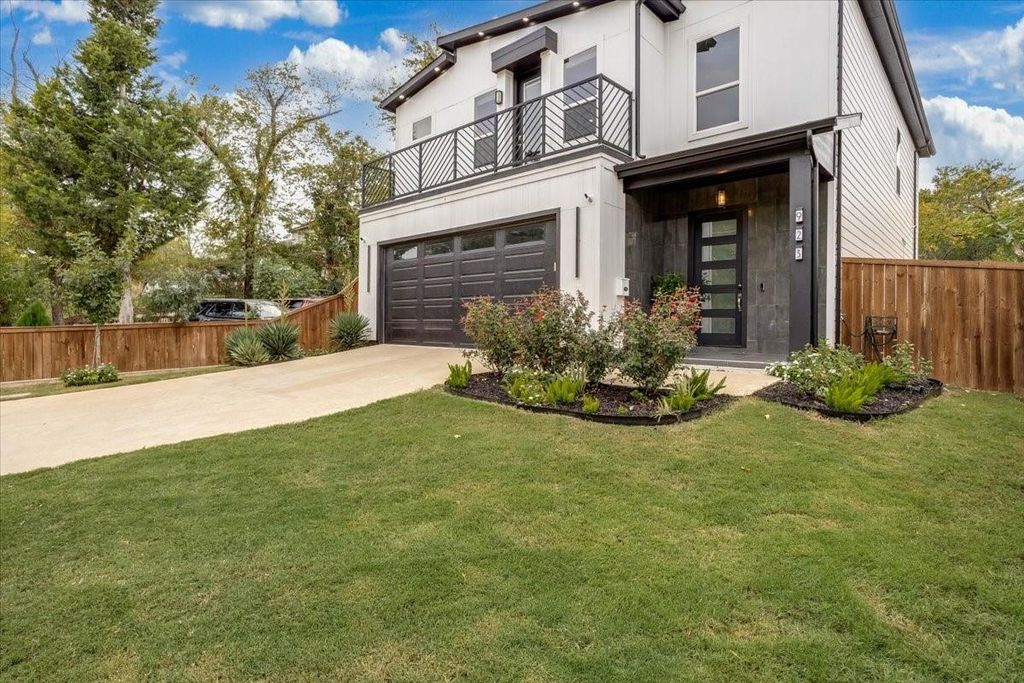
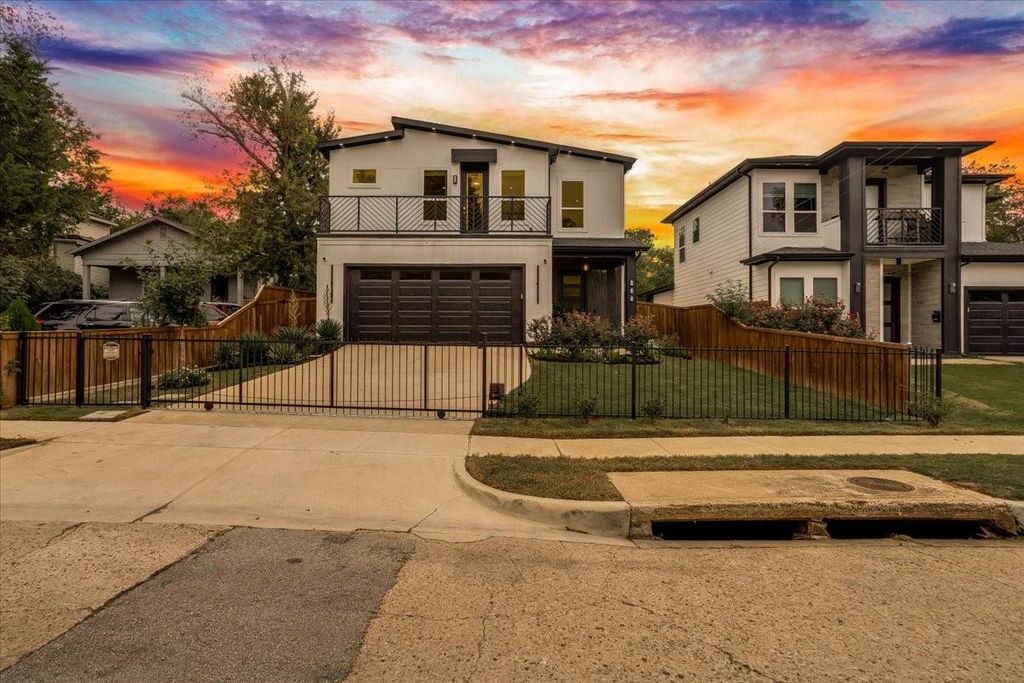
[[800]]923 Harlandale Ave is listed for sale at 475,000. The Residential - Single Family property has 4 bedrooms, 2 Full Bathrooms, 1 Half Bathroom, 2311 square feet, and was built in 2023. The lot size is 7535.88 Square feet.[[500]]Discover contemporary Dallas living at 923 Harlandale Avenue, a 2024 home with 4 bedrooms, 2.5 bathrooms, and 2,421 square feet of living space in Oak Cliff. Ideally located near Downtown Dallas and Bishop Arts District, this modern two-story home offers convenient access to the newly opened East Dock shopping and dining destination, within walking distance, plus Halperin Park Dallas second deck park.Designed for both everyday comfort and entertaining, the spacious open-concept floor plan features soaring ceilings, two living areas, and a beautifully appointed kitchen with a large center island, and contemporary finishes. Luxury vinyl plank flooring, natural wood accents, and hand-scraped wood flooring throughout the staircase, loft, and primary suite add warmth and architectural character.The spacious primary suite offers a private balcony with Dallas skyline views, a walk-in shower, and an oversized walk-in closet. A versatile second living area provides flexible space for a home office, media room, or additional lounge.Step outside to discover a massive backyard, a standout feature offering incredible space for outdoor entertaining, gardening, pets, or creating your own private outdoor retreat. Imagine a pool, outdoor kitchen, or expanded patio. Enjoy the covered patio, private balcony, attached two-car garage, and the added freedom of no HOA.Just a short walk from East Dock, a revitalized destination for local shopping and dining, the home is also minutes from Halperin Park, the newly
Discover contemporary Dallas living at 923 Harlandale Avenue, a 2024 home with 4 bedrooms, 2.5 bathrooms, and 2,421 square feet of living space in Oak Cliff. Ideally located near Downtown Dallas and Bishop Arts District, this modern two-story home offers convenient access to the newly opened East Dock shopping and dining destination, within walking distance, plus Halperin Park Dallas' second deck park.
Designed for both everyday comfort and entertaining, the spacious open-concept floor plan features soaring ceilings, two living areas, and a beautifully appointed kitchen with a large center island, and contemporary finishes. Luxury vinyl plank flooring, natural wood accents, and hand-scraped wood flooring throughout the staircase, loft, and primary suite add warmth and architectural character.
The spacious primary suite offers a private balcony with Dallas skyline views, a walk-in shower, and an oversized walk-in closet. A versatile second living area provides flexible space for a home office, media room, or additional lounge.
Step outside to discover a massive backyard, a standout feature offering incredible space for outdoor entertaining, gardening, pets, or creating your own private outdoor retreat. Imagine a pool, outdoor kitchen, or expanded patio. Enjoy the covered patio, private balcony, attached two-car garage, and the added freedom of no HOA.
Just a short walk from East Dock, a revitalized destination for local shopping and dining, the home is also minutes from Halperin Park, the newly opened deck park spanning I-35E. Nearby Bishop Arts District, the Cedars, Cedar Crest Golf Course, and Downtown Dallas offer additional dining, shopping, recreation, and entertainment options.
Combining modern design, spacious living, Dallas skyline views, an expansive backyard, and convenient access to Oak Cliff's growing collection of neighborhood destinations, this home offers an exceptional opportunity to enjoy contemporary urban living in Dallas.
Disclaimer: Lot configuration and dimensions are estimates, not based on personal knowledge and come from a third party (Digital Map Products); therefore, you should not rely on the estimates and perform independent confirmation as to their accuracy
School information is computer generated and may not be accurate or current. Buyer must independently verify and confirm enrollment. Please contact the school district to determine the schools to which this property is zoned.







 Just listed
 Currency converter





 Share


 Erase note
 You currently have no custom folders