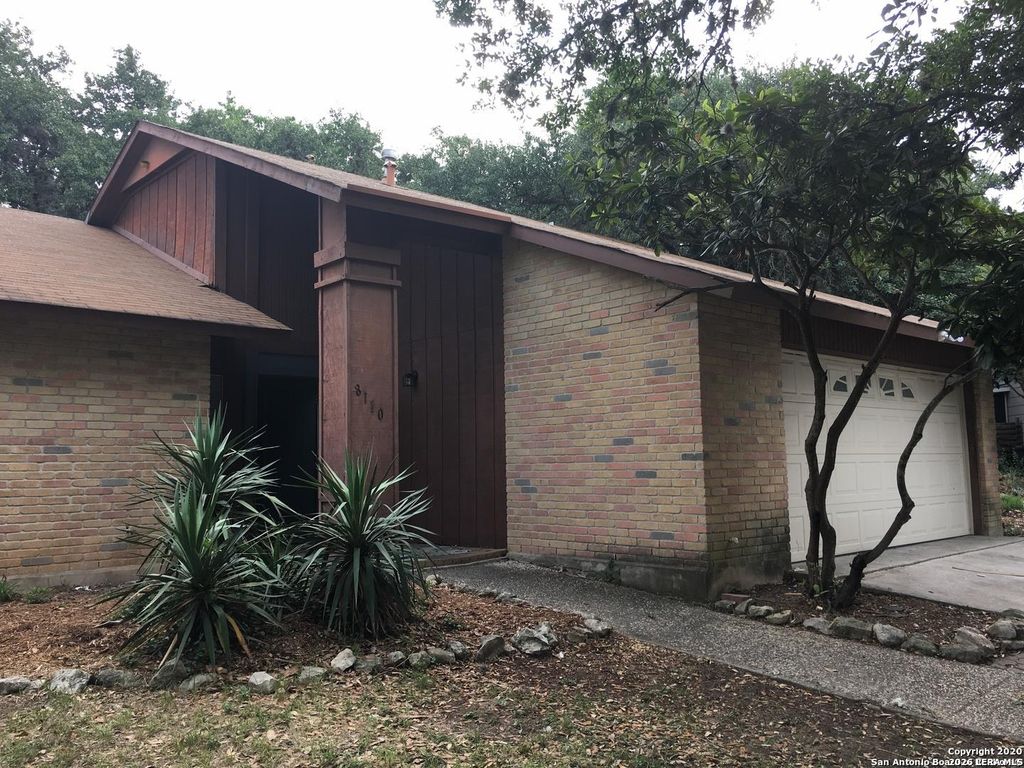
[[800]]8110 Boughwood is listed for sale at 199,000. The Single-Family property has 3 bedrooms, 2 Full Bathrooms, 1372 square feet, and was built in 1979.[[500]]Welcome to 8110 Boughwood, a move-in ready opportunity in the established New Territories community of San Antonio. This single-story 3-bedroom, 2-bath home offers a functional layout, inviting living spaces, a cozy fireplace, granite countertops, and ceramic tile flooring throughout key areas. The kitchen opens naturally into the main living space, making the home ideal for both everyday living and entertaining. Outside, enjoy a spacious fenced backyard with room to relax, entertain, garden, or create your own private outdoor retreat. An attached two-car garage adds convenience, while the location puts you close to shopping, dining, parks, major roadways, and highly accessible Northside ISD schools. Whether you are a first-time buyer, downsizing, or looking for your next investment, 8110 Boughwood delivers location, functionality, and value in one attractive package. Schedule your showing and see why this home deserves a spot at the top of your list.
Welcome to 8110 Boughwood, a move-in ready opportunity in the established New Territories community of San Antonio. This single-story 3-bedroom, 2-bath home offers a functional layout, inviting living spaces, a cozy fireplace, granite countertops, and ceramic tile flooring throughout key areas. The kitchen opens naturally into the main living space, making the home ideal for both everyday living and entertaining. Outside, enjoy a spacious fenced backyard with room to relax, entertain, garden, or create your own private outdoor retreat. An attached two-car garage adds convenience, while the location puts you close to shopping, dining, parks, major roadways, and highly accessible Northside ISD schools. Whether you are a first-time buyer, downsizing, or looking for your next investment, 8110 Boughwood delivers location, functionality, and value in one attractive package. Schedule your showing and see why this home deserves a spot at the top of your list.
MLS#
SA2023458
List Price
$199,000 ($145/Sqft.)
Listing Status
For Sale
Address
8110 Boughwood
City
San Antonio
State
TX
Zip Code
78250
County
Bexar County
Subdivision
NEW TERRITORIES
Legal Description
Ncb 19005 Blk 4 Lot 5 (New Territories Ut-1A) "Guilbeau/Fm 1
Disclaimer: Lot configuration and dimensions are estimates, not based on personal knowledge and come from a third party (Digital Map Products); therefore, you should not rely on the estimates and perform independent confirmation as to their accuracy
View neighborhood information
Ready to Sell your Home?
Request a complimentary home selling analysis featuring recently sold properties, market trends, home valuations and a personalized market update.
School information is computer generated and may not be accurate or current. Buyer must independently verify and confirm enrollment. Please contact the school district to determine the schools to which this property is zoned.





 Just listed
 Currency converter





 Share


 Erase note
 You currently have no custom folders