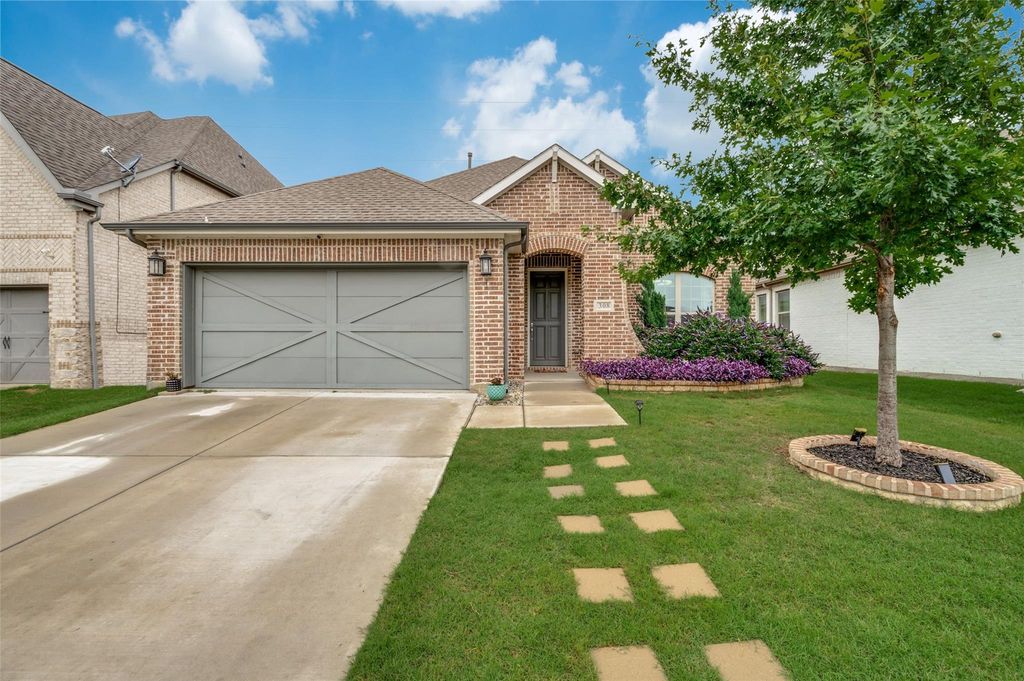
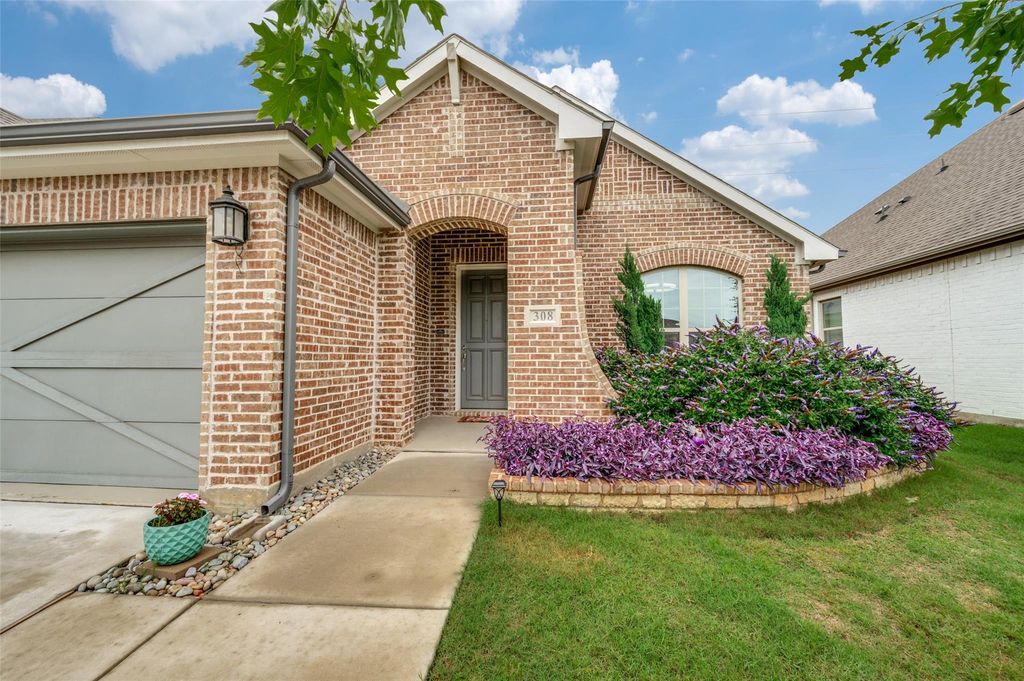
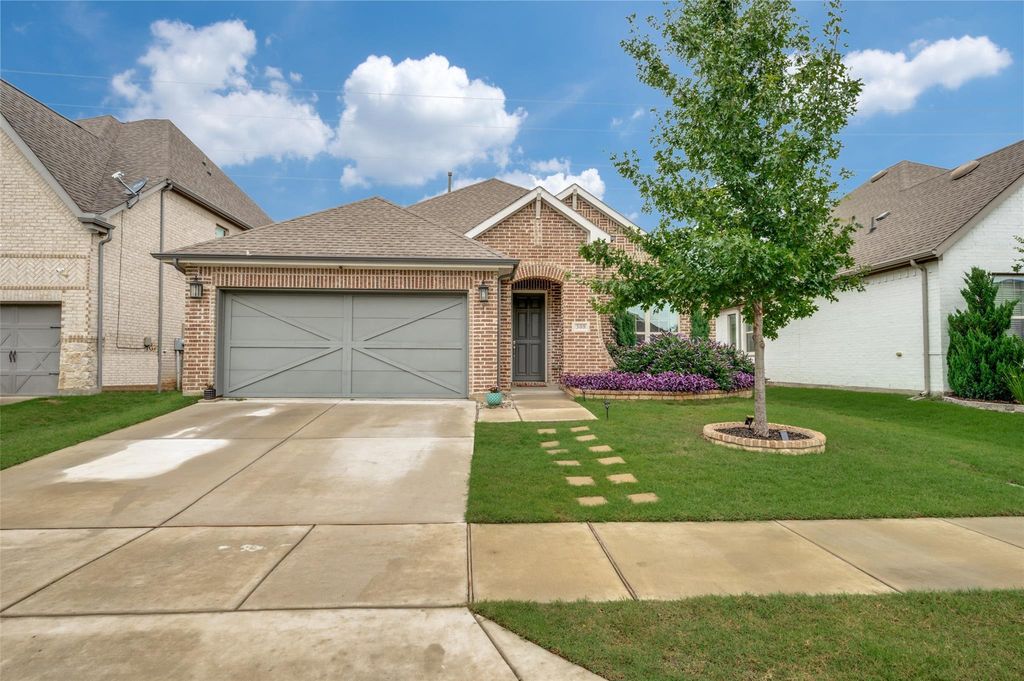
308 Moonvine Dr is listed for sale at $ 385,000. The Residential - Single Family property has 3 bedrooms, 2 Full Bathrooms, 1916 square feet and was built in 2020. The lot size is 0.138 Acres. BRDiscover modern living at its finest with this delightful single-story residence in Little Elm’s picturesque Prairie Oaks development. This David Weekley built Cascade floor plan strikes a perfect balance between comfort and convenience. Step inside to an open floor plan that seamlessly connects large living and dining spaces, ideal for hosting or relaxation. The split bedroom layout offers enhanced privacy, with the primary suite strategically tucked at the back of the home and separated from the other bedrooms. The kitchen, a true chef’s delight, features upgraded stainless steel appliances including 5-burner gas cook top with vented hood above, built in microwave, and gas oven. A reverse osmosis 3-filter water softening system, walk in pantry, plenty of stained wood cabinetry, and an abundance of countertop space complemented by crisp white subway tile back splash, will make meal prep a joy. Outdoor enthusiasts will appreciate the home’s exceptional exterior features. The property greets you with charming curb appeal including beautiful purple butterfly bushes accented with low-maintenance, blooming purple queen. A large covered patio awaits you in the back with two upgraded ceiling fans, perfect for leisurely afternoons or evening gatherings. Set on a level lot, the fenced backyard backs to a serene, HOA-owned and maintained greenbelt, ensuring no neighbors immediately behind and providing a peaceful retreat right at home. The garage measures 22 feet in length allowing extra space for oversized vehicles. Both the garage and patio floors boast an elevated touch with a sleek epoxy finish, adding functionality and style. This Little Elm gem combines thoughtful design with modern upgrades, making it a standout in today’s market. Don’t miss the opportunity to make this tranquil home your very own.
Discover modern living at its finest with this delightful single-story residence in Little Elm's picturesque Prairie Oaks development. This David Weekley built Cascade floor plan strikes a perfect balance between comfort and convenience. Step inside to an open floor plan that seamlessly connects large living and dining spaces, ideal for hosting or relaxation. The split bedroom layout offers enhanced privacy, with the primary suite strategically tucked at the back of the home and separated from the other bedrooms. The kitchen, a true chef’s delight, features upgraded stainless steel appliances including 5-burner gas cook top with vented hood above, built in microwave, and gas oven. A reverse osmosis 3-filter water softening system, walk in pantry, plenty of stained wood cabinetry, and an abundance of countertop space complemented by crisp white subway tile back splash, will make meal prep a joy. Outdoor enthusiasts will appreciate the home’s exceptional exterior features. The property greets you with charming curb appeal including beautiful purple butterfly bushes accented with low-maintenance, blooming purple queen. A large covered patio awaits you in the back with two upgraded ceiling fans, perfect for leisurely afternoons or evening gatherings. Set on a level lot, the fenced backyard backs to a serene, HOA-owned and maintained greenbelt, ensuring no neighbors immediately behind and providing a peaceful retreat right at home. The garage measures 22 feet in length allowing extra space for oversized vehicles. Both the garage and patio floors boast an elevated touch with a sleek epoxy finish, adding functionality and style. This Little Elm gem combines thoughtful design with modern upgrades, making it a standout in today’s market. Don’t miss the opportunity to make this tranquil home your very own.
Dishwasher, Disposal, Gas Cooktop, Gas Oven, Gas Water Heater, Microwave, Plumbed For Gas in Kitchen, Tankless Water Heater, Vented Exhaust Fan, Water Softener
Security System
Smoke Detector(s)
Interior
Double Vanity, Eat-in Kitchen, Granite Counters, High Speed Internet Available, Kitchen Island, Open Floorplan, Pantry, Walk-In Closet(s)
Disclaimer: Lot configuration and dimensions are estimates, not based on personal knowledge and come from a third party (Digital Map Products); therefore, you should not rely on the estimates and perform independent confirmation as to their accuracy
Ready to Sell your Home?
If you like this property and are also considering selling your current home now, you may find out how. Request your home selling analysis report featuring Recently Sold, Market Analysis, Home Valuations, and Market Update.
School information is computer generated and may not be accurate or current. Buyer must independently verify and confirm enrollment. Please contact the school district to determine the schools to which this property is zoned.












 Just listed
 Currency converter







 Share
Share


 Erase note
 You currently have no custom folders