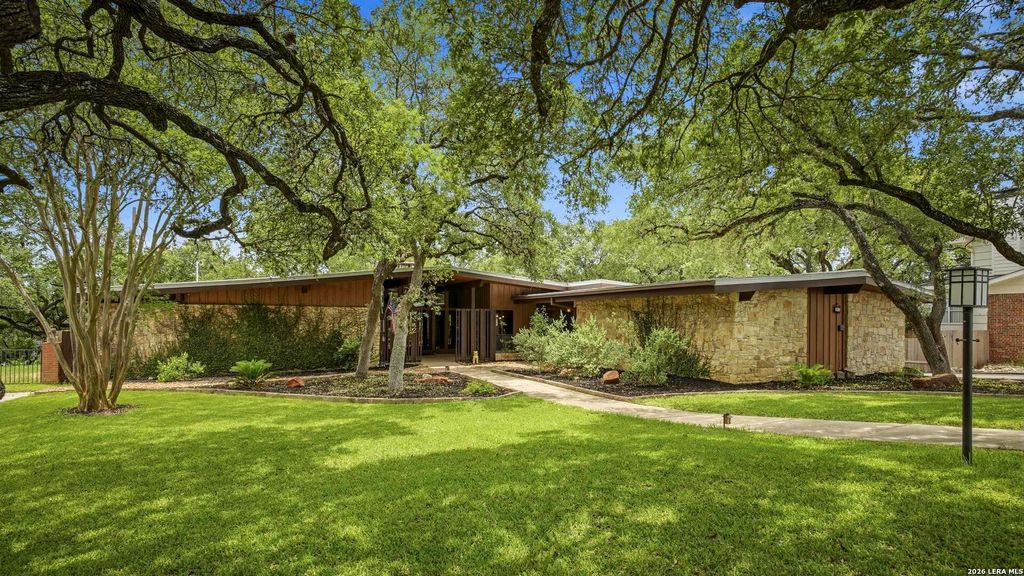
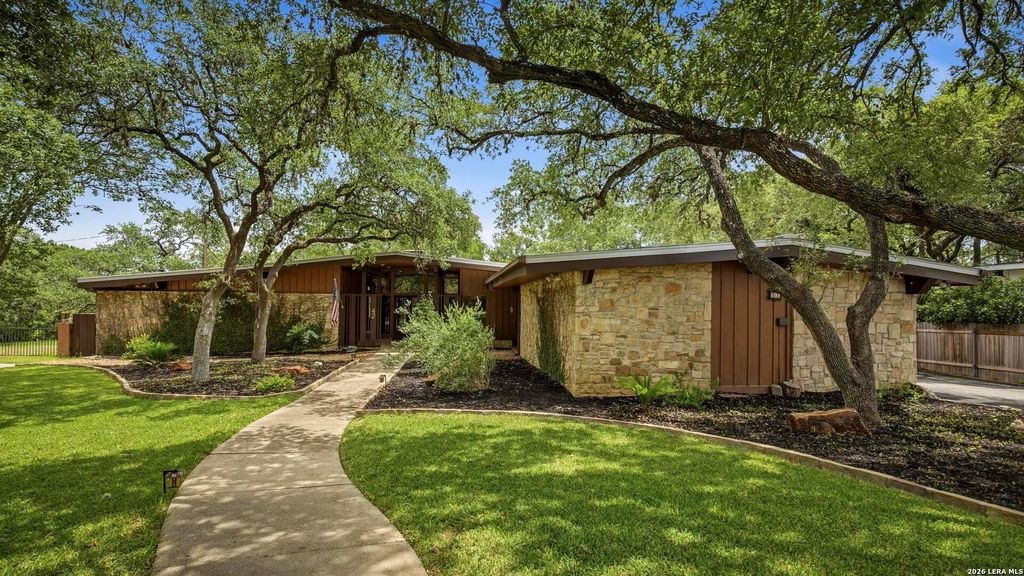
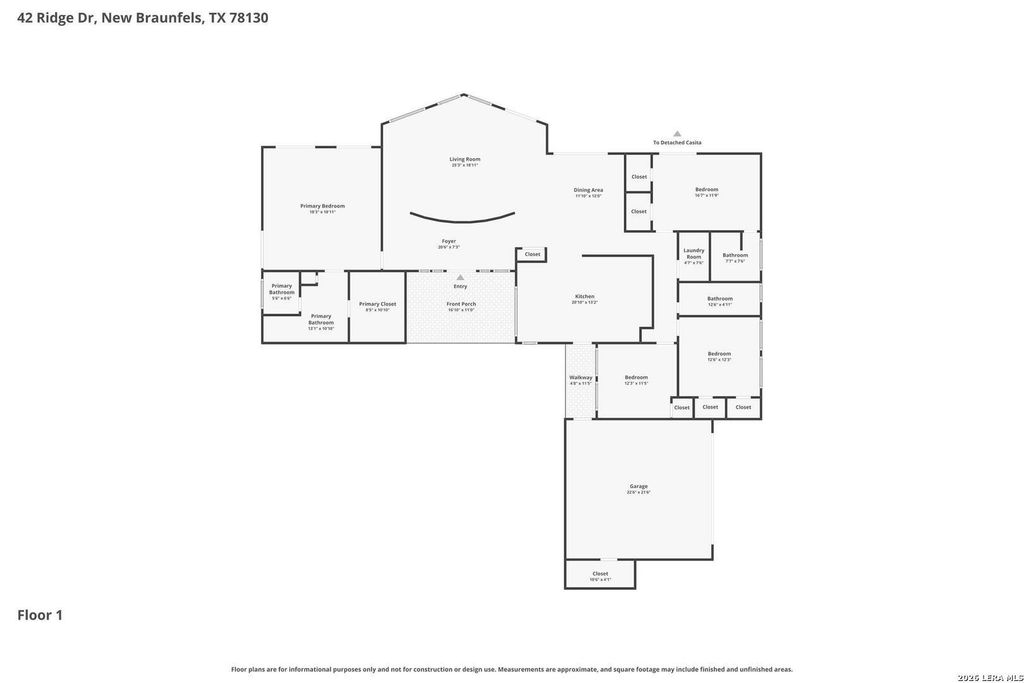
42 RIDGE DR is listed for sale at $ 995,000. The Single-Family property has 4 bedrooms, 3 Full Bathrooms, 4608 square feet and was built in 1966. The lot size is 0 Square feet. BRPerched atop "The Hill" in one of New Braunfels’ most sought-after neighborhoods, this exceptional estate offers more than 4,600 square feet of thoughtfully designed living space on over half an acre. Blending timeless charm with modern updates, the main residence features 4 bedrooms and 3 bathrooms, including a highly desirable in-law ensuite floor plan that provides both comfort and flexibility. The beautifully remodeled kitchen is the heart of the home, showcasing stunning stone countertops, an oversized island, updated finishes, and abundant workspace for entertaining and everyday living. The luxurious owner’s retreat features a completely renovated spa-inspired bathroom and custom closet, while the secondary bedrooms each offer ensuite-style privacy and a versatile fourth bedroom can easily serve as a study or home office. Additional interior highlights include soaring ceilings with exposed beams, formal and casual dining areas, a split-bedroom layout, generous storage throughou
Perched atop "The Hill" in one of New Braunfels' most sought-after neighborhoods, this exceptional estate offers more than 4,600 square feet of thoughtfully designed living space on over half an acre. Blending timeless charm with modern updates, the main residence features 4 bedrooms and 3 bathrooms, including a highly desirable in-law ensuite floor plan that provides both comfort and flexibility. The beautifully remodeled kitchen is the heart of the home, showcasing stunning stone countertops, an oversized island, updated finishes, and abundant workspace for entertaining and everyday living. The luxurious owner's retreat features a completely renovated spa-inspired bathroom and custom closet, while the secondary bedrooms each offer ensuite-style privacy and a versatile fourth bedroom can easily serve as a study or home office. Additional interior highlights include soaring ceilings with exposed beams, formal and casual dining areas, a split-bedroom layout, generous storage throughou
MLS#
SA1970762
List Price
$995,000 ($216/Sqft.)
Listing Status
For Sale
Address
42 RIDGE DR
City
New Braunfels
State
TX
Zip Code
78130
County
Comal County
Subdivision
MISSION OAKS
Legal Description
Block 5, Lot 26, Mission Oaks 1, Comal County, New Braunfels
Disclaimer: Lot configuration and dimensions are estimates, not based on personal knowledge and come from a third party (Digital Map Products); therefore, you should not rely on the estimates and perform independent confirmation as to their accuracy
Ready to Sell your Home?
If you like this property and are also considering selling your current home now, you may find out how. Request your home selling analysis report featuring Recently Sold, Market Analysis, Home Valuations, and Market Update.
School information is computer generated and may not be accurate or current. Buyer must independently verify and confirm enrollment. Please contact the school district to determine the schools to which this property is zoned.











 Just listed
 Currency converter








 Share
Share


 Erase note
 You currently have no custom folders