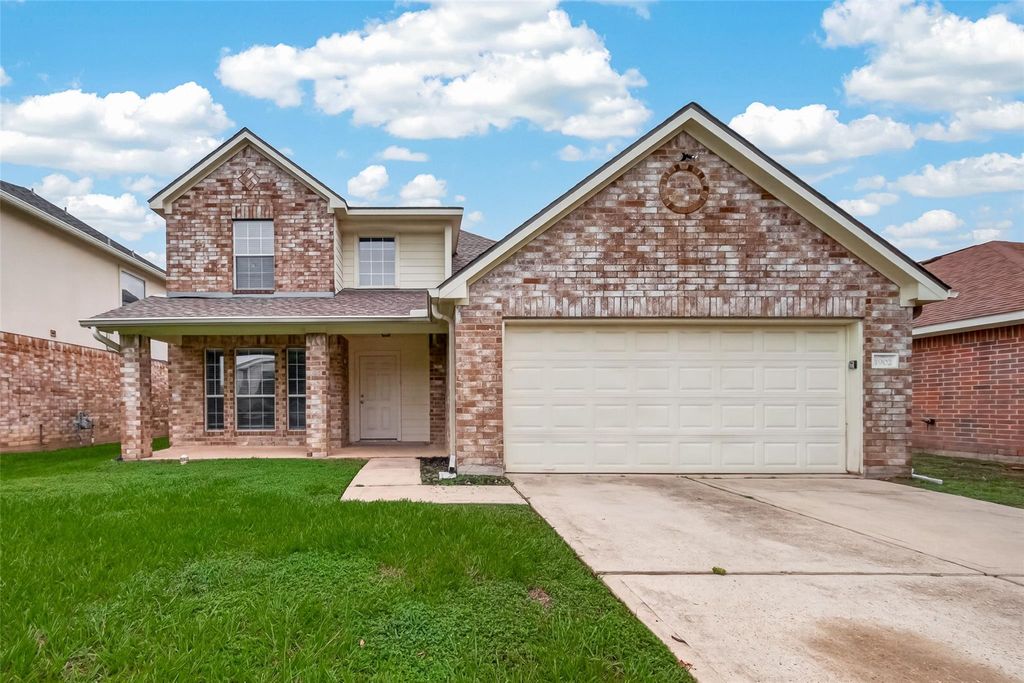
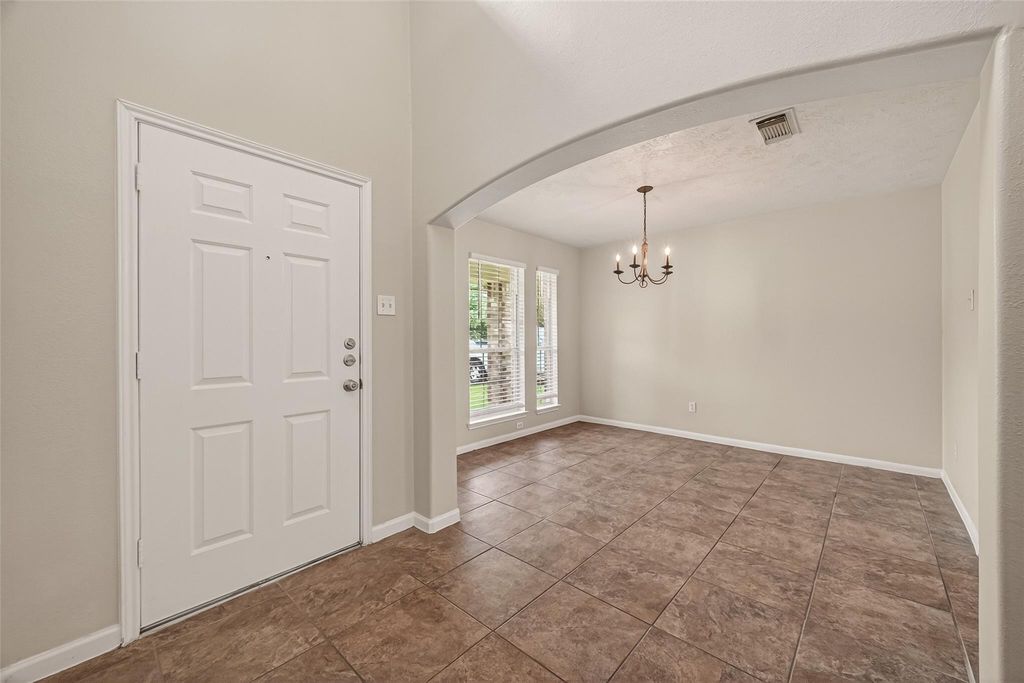
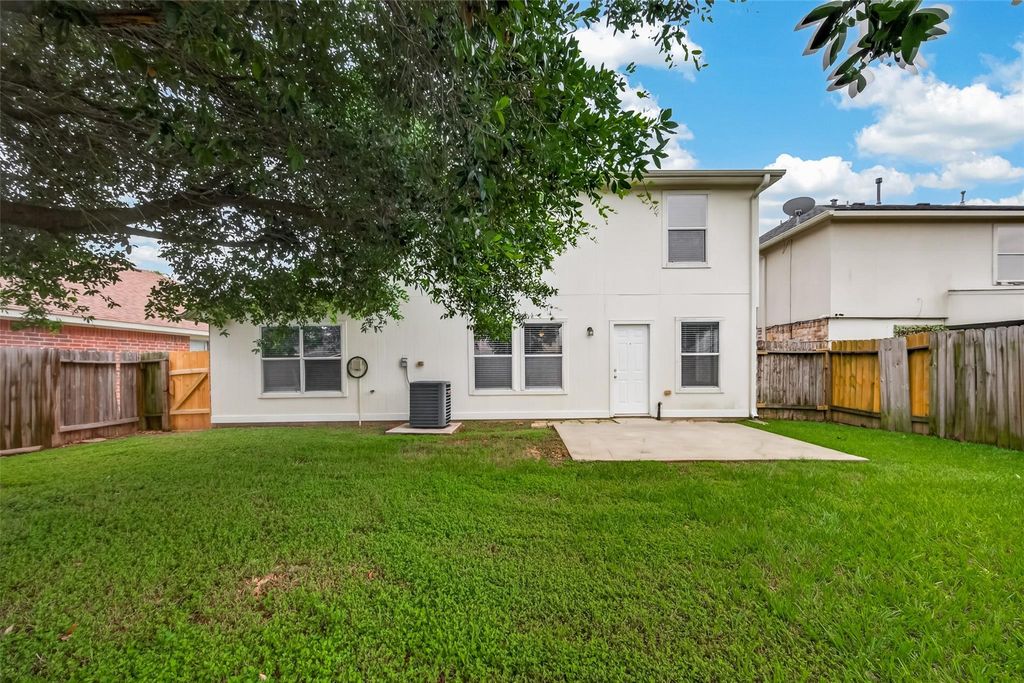
1902 Flycaster Dr is listed for sale at $ 279,900. The Single-Family property has 4 bedrooms, 2 Full Bathrooms, 1 Half Bathroom, 2091 square feet and was built in 2007. The lot size is 6166 Square feet. BRSpacious 2-story home in Hannover Springs featuring 4 bedrooms, 2.5 baths, and a functional floor plan designed for comfortable living and entertaining! At the center of the home, you’ll find a large family room with a fireplace, creating an inviting space for relaxing or entertaining. The layout also includes both a formal dining room and a breakfast area, ideal for everything from casual mornings to holiday gatherings. The first-floor primary suite includes a large walk-in closet, dual sinks, soaking tub, and separate walk-in shower. Upstairs, a spacious game room connects the secondary bedrooms, providing the perfect flex space for entertaining, play, or a home office. Utility room located inside the home. Spacious 2-car garage and a large fenced in backyard with plenty of room for outdoor enjoyment. Ideally located near IH-45 and the Grand Parkway with easy access to The Woodlands, ExxonMobil, shopping, dining, and entertainment. Zoned to highly regarded Spring ISD schools!
Spacious 2-story home in Hannover Springs featuring 4 bedrooms, 2.5 baths, and a functional floor plan designed for comfortable living and entertaining! At the center of the home, you’ll find a large family room with a fireplace, creating an inviting space for relaxing or entertaining. The layout also includes both a formal dining room and a breakfast area, ideal for everything from casual mornings to holiday gatherings. The first-floor primary suite includes a large walk-in closet, dual sinks, soaking tub, and separate walk-in shower. Upstairs, a spacious game room connects the secondary bedrooms, providing the perfect flex space for entertaining, play, or a home office. Utility room located inside the home. Spacious 2-car garage and a large fenced in backyard with plenty of room for outdoor enjoyment. Ideally located near IH-45 and the Grand Parkway with easy access to The Woodlands, ExxonMobil, shopping, dining, and entertainment. Zoned to highly regarded Spring ISD schools!
Disclaimer: Lot configuration and dimensions are estimates, not based on personal knowledge and come from a third party (Digital Map Products); therefore, you should not rely on the estimates and perform independent confirmation as to their accuracy
School information is computer generated and may not be accurate or current. Buyer must independently verify and confirm enrollment. Please contact the school district to determine the schools to which this property is zoned.








 Just listed
 Currency converter








 Share
Share


 Erase note
 You currently have no custom folders