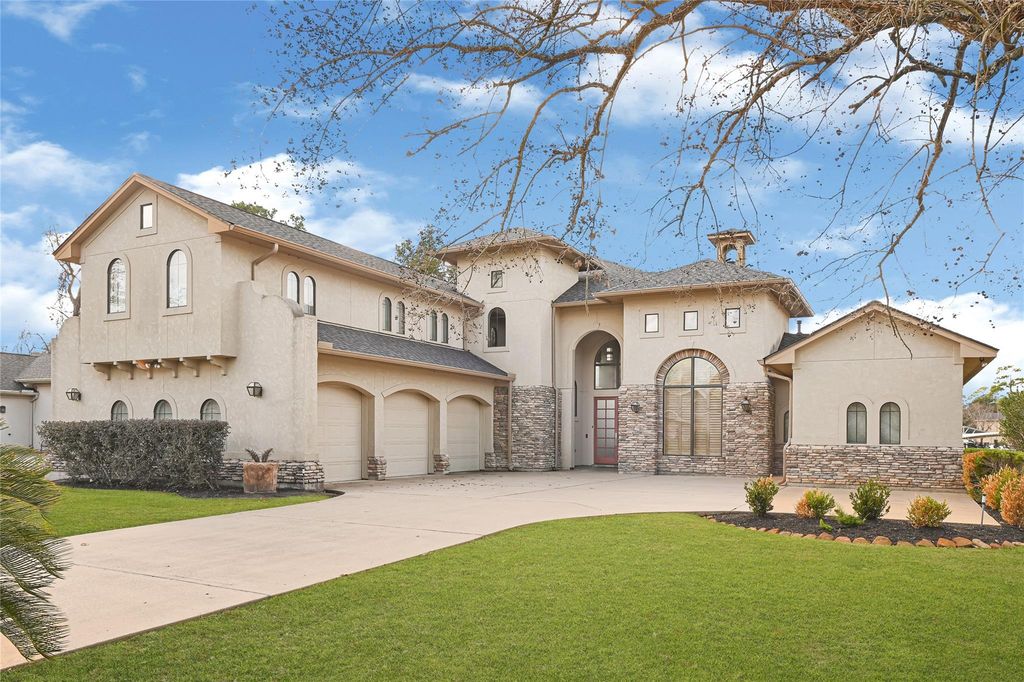
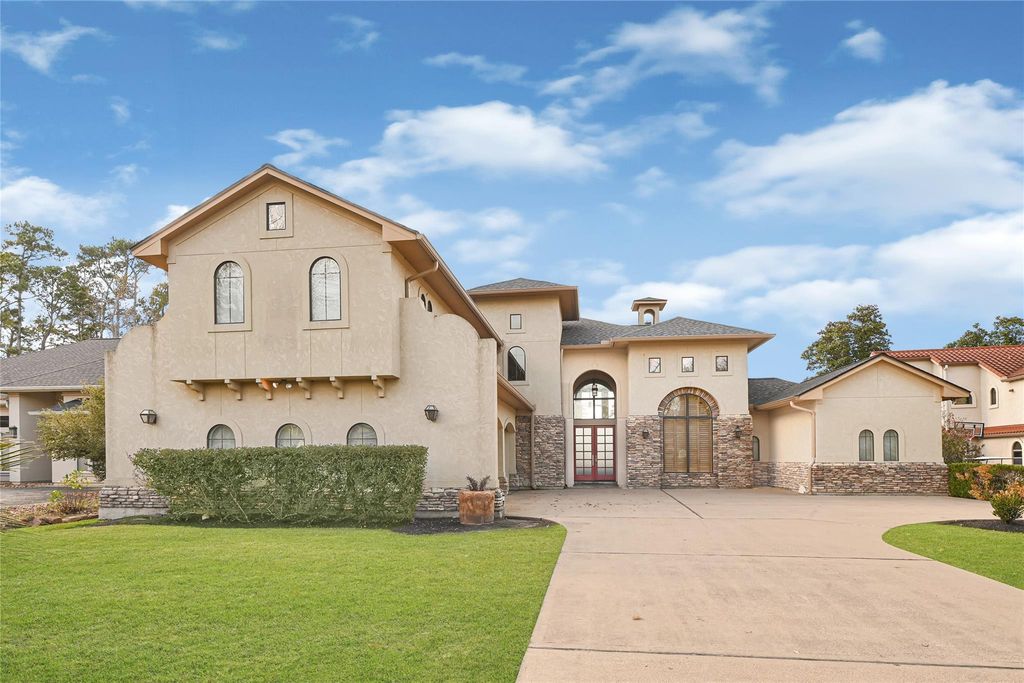
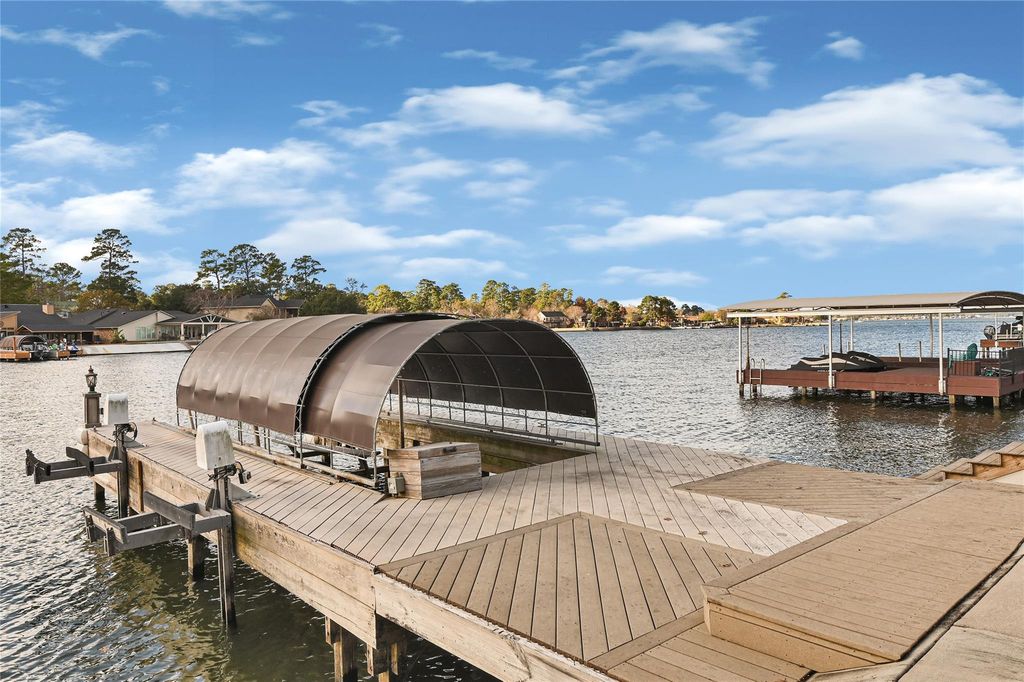
3519 Brookhaven Dr is listed for sale at $ 1,550,000. The Single-Family property has 3 to 4 bedrooms, 3 Full Bathrooms, 1 Half Bathroom, 4081 square feet and was built in 2006. The lot size is 11522 Square feet. BRLake Conroe living at its best. 3519 Brookhaven is a mediterranean-inspired waterfront estate in Walden with sweeping lake views, a 3-car garage, and resort-style outdoor living and is ready for you to call home. Built in 2006 and fully furnished, this 3–4 bedroom, 3.5 bath gem offers 4,081 sq ft of elegant living space. The chef’s kitchen features a 6-burner Viking range, built-in GE Monogram refrigerator, Bosch dishwasher, wine cellar, butler’s pantry, and mud room. The primary suite is located on the main level with a spacious 15x11 walk-in closet. Upstairs includes a game room, secondary primary suite with screened-in balcony, and a flex room ideal as a 4th bedroom or office. Outdoor highlights include a heated pool and spa, covered patio with fireplace, outdoor kitchen, concrete bulkhead, boat lift plus two jet ski lifts. Additional features include a 20KW whole-home generator. Zoned to MISD.
This reflects a seller’s willingness to consider a concession/contribution toward a buyer’s expenses but is not a guarantee. Buyer and seller may negotiate a contribution, if any, in relation to the purchase contract. Any contribution from the seller may be used by the buyer at their discretion for items like closing costs, repair expenses, interest rate buy-down, etc.
Seller May Contribute to Buyer Expenses Up To $25,000.Explanation ↓
This reflects a seller’s willingness to consider a concession/contribution toward a buyer’s expenses but is not a guarantee. Buyer and seller may negotiate a contribution, if any, in relation to the purchase contract. Any contribution from the seller may be used by the buyer at their discretion for items like closing costs, repair expenses, interest rate buy-down, etc.
Lake Conroe living at its best. 3519 Brookhaven is a mediterranean-inspired waterfront estate in Walden with sweeping lake views, a 3-car garage, and resort-style outdoor living and is ready for you to call home. Built in 2006 and fully furnished, this 3–4 bedroom, 3.5 bath gem offers 4,081 sq ft of elegant living space. The chef’s kitchen features a 6-burner Viking range, built-in GE Monogram refrigerator, Bosch dishwasher, wine cellar, butler’s pantry, and mud room. The primary suite is located on the main level with a spacious 15x11 walk-in closet. Upstairs includes a game room, secondary primary suite with screened-in balcony, and a flex room ideal as a 4th bedroom or office. Outdoor highlights include a heated pool and spa, covered patio with fireplace, outdoor kitchen, concrete bulkhead, boat lift plus two jet ski lifts. Additional features include a 20KW whole-home generator. Zoned to MISD.
Disclaimer: Lot configuration and dimensions are estimates, not based on personal knowledge and come from a third party (Digital Map Products); therefore, you should not rely on the estimates and perform independent confirmation as to their accuracy
School information is computer generated and may not be accurate or current. Buyer must independently verify and confirm enrollment. Please contact the school district to determine the schools to which this property is zoned.








 Just listed
 Currency converter








 Share
Share


 Erase note
 You currently have no custom folders