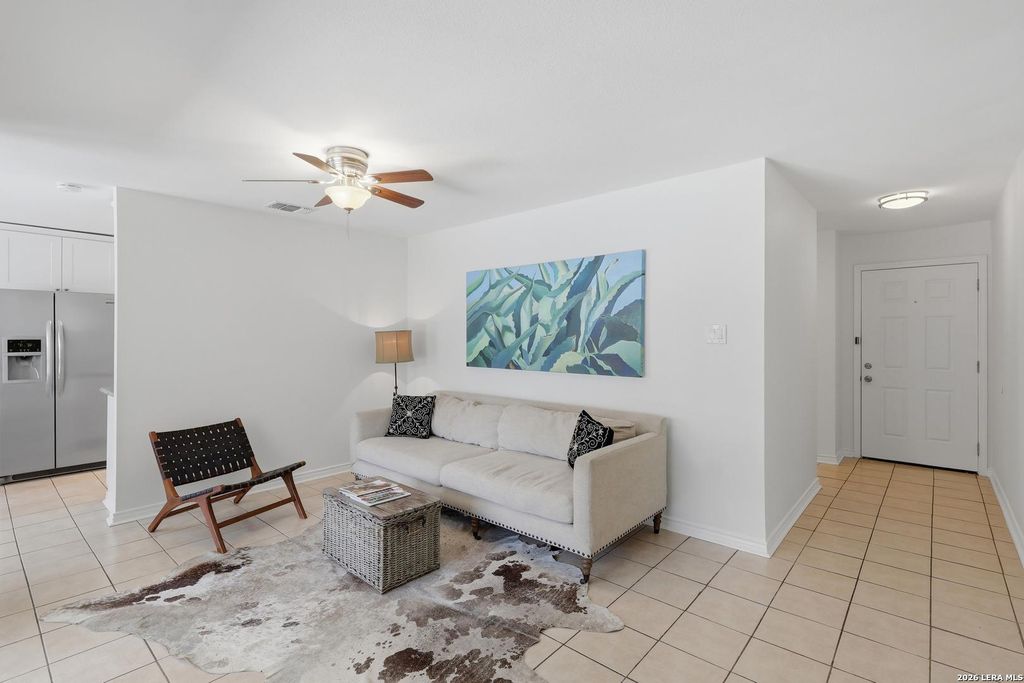
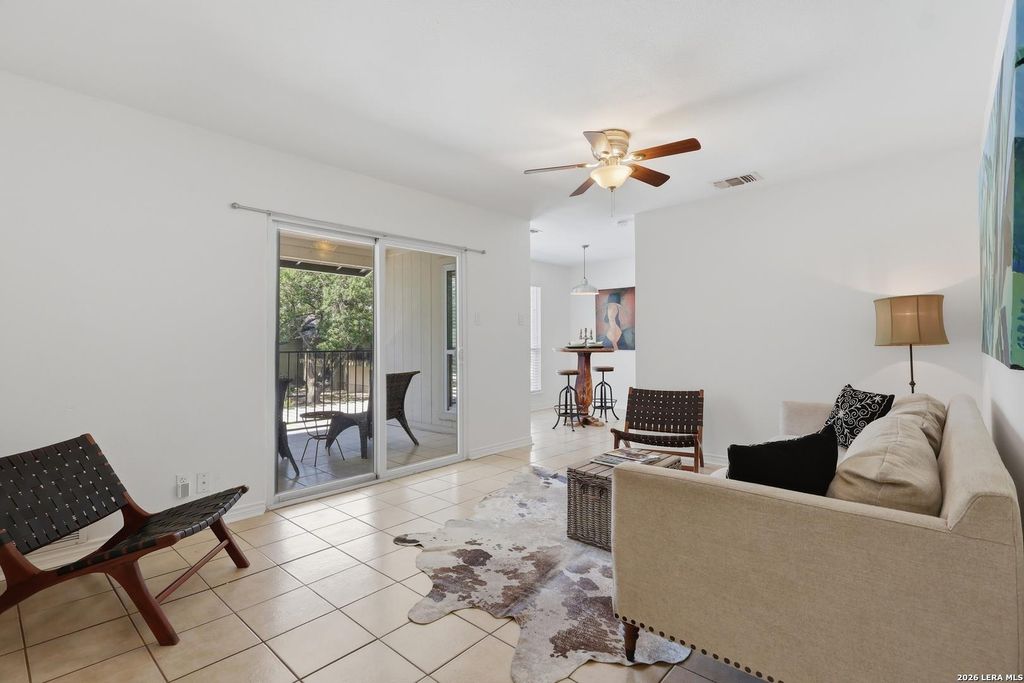
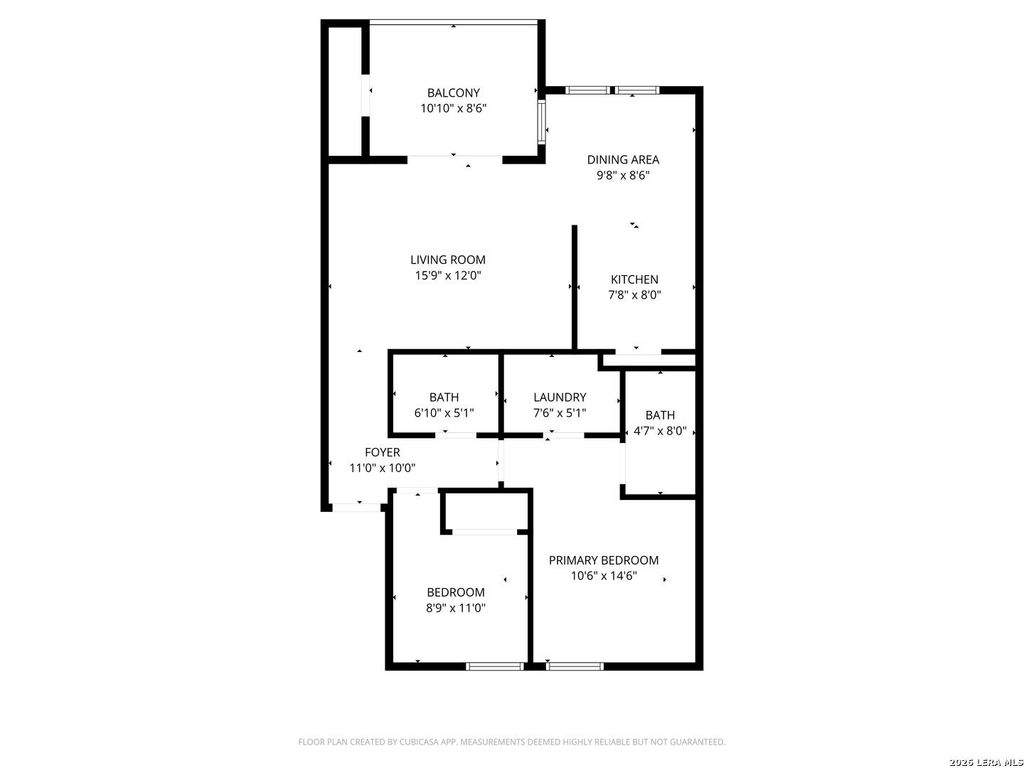
100 LORENZ RD unit704 is listed for sale at $ 169,000. The Townhouse/Condo property has 2 bedrooms, 2 Full Bathrooms, 855 square feet and was built in 1970. Beautifully maintained 2-bedroom, 2-bath condo in the gated Villa Dijon community, located within the highly sought after Alamo Heights ISD. This spacious second floor unit features an open living and dining area, a private balcony, fresh interior paint, in-unit laundry, and a walk-in closet in the primary suite. The functional layout offers abundant natural light, ample storage, and comfortable everyday living. All appliances convey, including the washer and dryer, making this a truly move-in-ready home. Community amenities include a pool, hot tub, covered parking, and controlled access. Ideally situated near the Quarry Market, Lincoln Heights, The Pearl, and just minutes from Downtown San Antonio. The HOA covers exterior maintenance, trash, water, and common areas, offering a low-maintenance lifestyle in a prime central location. Perfect for anyone seeking an easy lock and leave home in the heart of the city.
Beautifully maintained 2-bedroom, 2-bath condo in the gated Villa Dijon community, located within the highly sought after Alamo Heights ISD. This spacious second floor unit features an open living and dining area, a private balcony, fresh interior paint, in-unit laundry, and a walk-in closet in the primary suite. The functional layout offers abundant natural light, ample storage, and comfortable everyday living. All appliances convey, including the washer and dryer, making this a truly move-in-ready home. Community amenities include a pool, hot tub, covered parking, and controlled access. Ideally situated near the Quarry Market, Lincoln Heights, The Pearl, and just minutes from Downtown San Antonio. The HOA covers exterior maintenance, trash, water, and common areas, offering a low-maintenance lifestyle in a prime central location. Perfect for anyone seeking an easy lock and leave home in the heart of the city.
Disclaimer: Lot configuration and dimensions are estimates, not based on personal knowledge and come from a third party (Digital Map Products); therefore, you should not rely on the estimates and perform independent confirmation as to their accuracy
School information is computer generated and may not be accurate or current. Buyer must independently verify and confirm enrollment. Please contact the school district to determine the schools to which this property is zoned.








 Just listed
 Currency converter








 Share
Share


 Erase note
 You currently have no custom folders