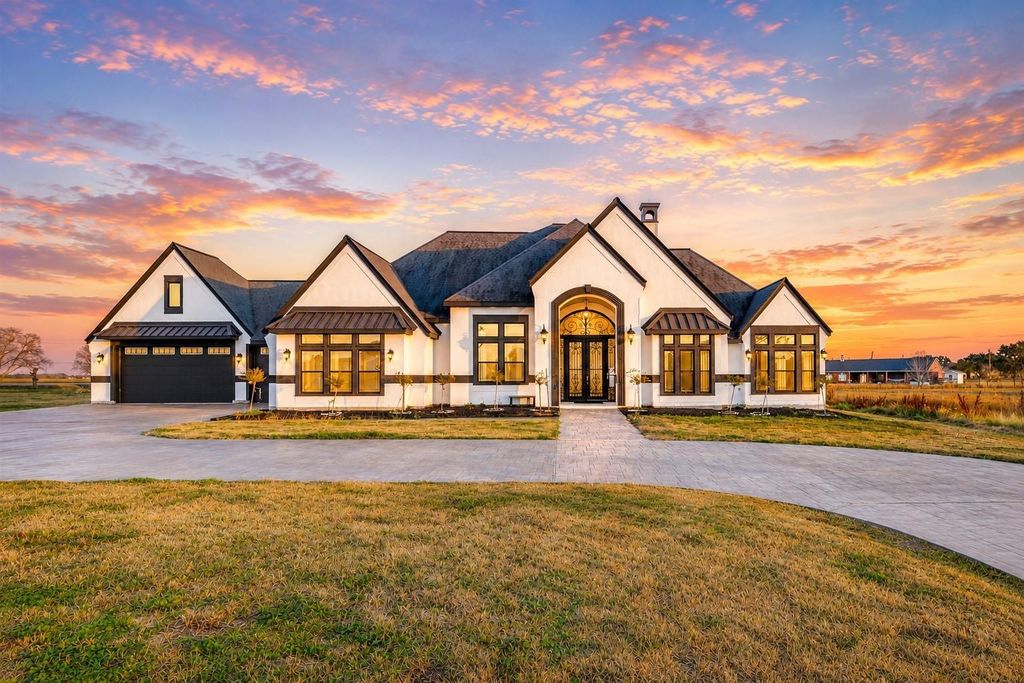
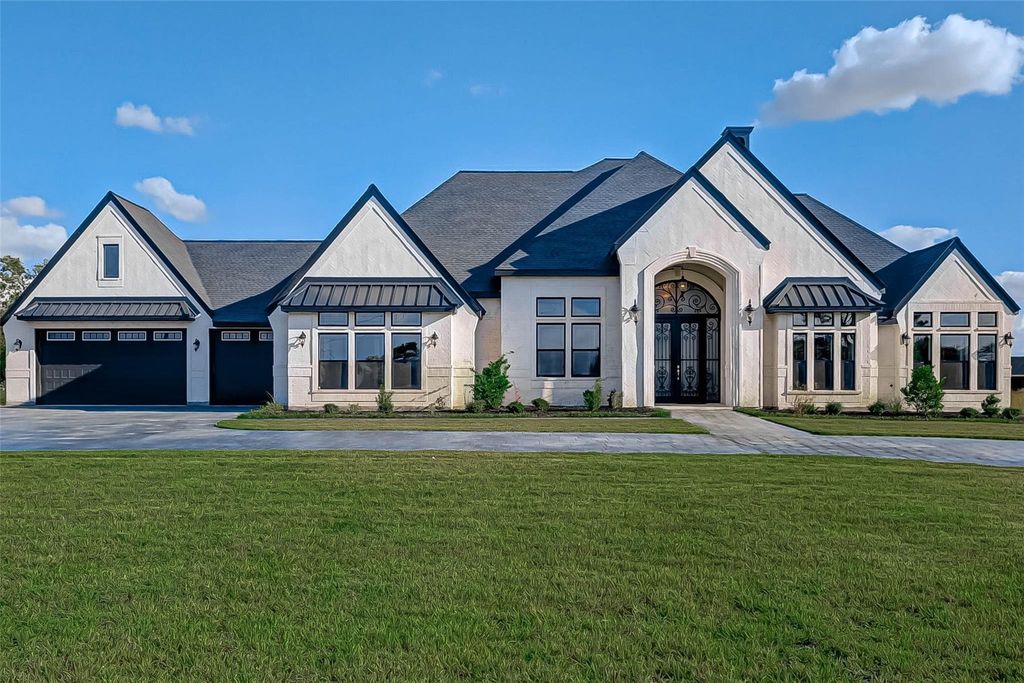
4821 Walters Rd is listed for sale at $ 1,295,000. The Single-Family property has 6 bedrooms, 4 Full Bathrooms, 2 Half Bathrooms, 4110 square feet and was built in 2019. The lot size is 3.117 Acres. BRExperience luxury country living on this stunning 3-acre estate designed for comfort, elegance, and endless possibilities. A stamped concrete circular driveway and massive custom entry doors create an unforgettable first impression. Inside, the grand foyer features soaring ceilings, oversized luxury tile flooring, designer lighting, crown molding, a beautiful fireplace, and abundant natural light throughout. The gourmet kitchen showcases an oversized island, designer backsplash, stainless steel appliances, and custom cabinetry flowing seamlessly into the spacious living and dining areas. The luxurious primary suite offers a sitting area and spa-inspired bath with double vanities, soaking tub, and oversized walk-in shower. Outside, enjoy a resort-style oasis with a heated luxury pool, outdoor fireplace, and dramatic two-story covered patio. Zoned commercial, unrestricted, never flooded, plus adjacent vacant lot next door can be a future luxury home or business expansion opportunities.
Experience luxury country living on this stunning 3-acre estate designed for comfort, elegance, and endless possibilities. A stamped concrete circular driveway and massive custom entry doors create an unforgettable first impression. Inside, the grand foyer features soaring ceilings, oversized luxury tile flooring, designer lighting, crown molding, a beautiful fireplace, and abundant natural light throughout. The gourmet kitchen showcases an oversized island, designer backsplash, stainless steel appliances, and custom cabinetry flowing seamlessly into the spacious living and dining areas. The luxurious primary suite offers a sitting area and spa-inspired bath with double vanities, soaking tub, and oversized walk-in shower. Outside, enjoy a resort-style oasis with a heated luxury pool, outdoor fireplace, and dramatic two-story covered patio. Zoned commercial, unrestricted, never flooded, plus adjacent vacant lot next door can be a future luxury home or business expansion opportunities.
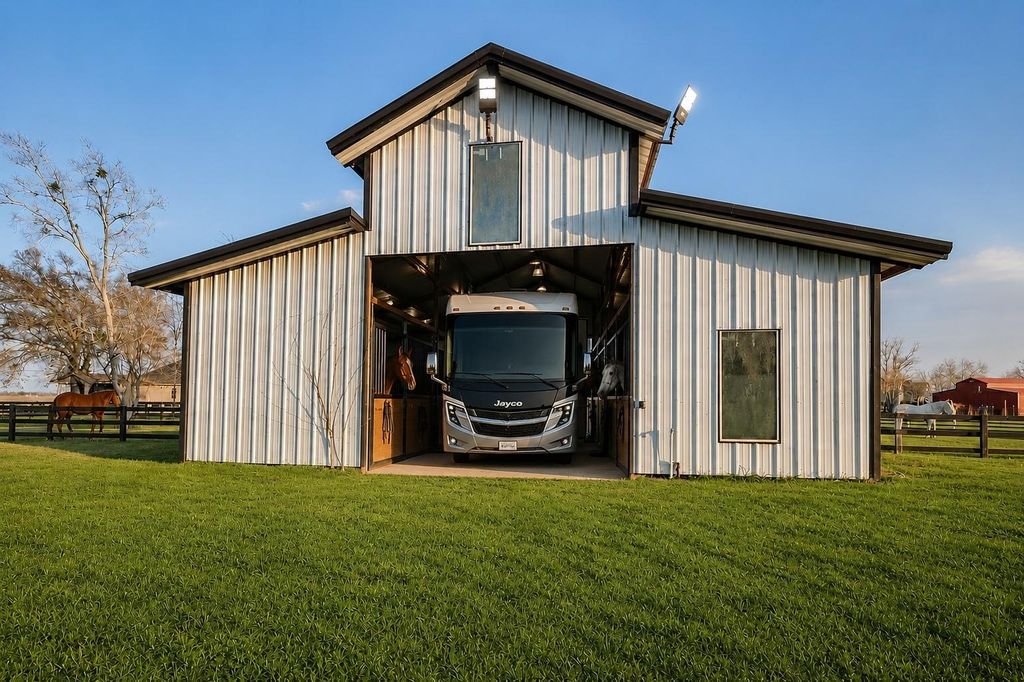
Additional Parking,Auto Garage Door Opener,Boat Parking,Circle Driveway,Converted Garage,Double-Wide Driveway,RV Parking
Water Sewer
Septic Tank, Well
Front Door Face
East
Exterior
Back Green Space, Back Yard, Back Yard Fenced, Barn/Stable, Covered Patio/Deck, Detached Gar Apt /Quarters, Outdoor Fireplace, Outdoor Kitchen, Partially Fenced, Patio/Deck, Porch, Private Driveway, Side Yard
Extra details you may need to know
Dwelling Type
Free Standing
HOA Mandatory
No
List Type
Exclusive Right to Sell/Lease
Financial information
Financing Considered
Cash Sale, Conventional
Other Fees
No
Maintenance Fee
No
Taxes w/o Exemp
$20,182/2025
Tax Rate
1.9453
Interior
Fireplace
2/Electric Fireplace
Floors
Tile, Wood
Bathroom Description
Half Bath, Primary Bath: Double Sinks, Primary Bath: Separate Shower, Primary Bath: Soaking Tub, Secondary Bath(s): Shower Only, Vanity Area
Bedroom Description
All Bedrooms Down,En-Suite Bath,Primary Bed - 1st Floor,Split Plan,Walk-In Closet
Kitchen Description
Breakfast Bar,Island w/ Cooktop,Kitchen open to Family Room,Pantry,Soft Closing Cabinets,Soft Closing Drawers,Under Cabinet Lighting,Walk-in Pantry
Room Description
1 Living Area, Breakfast Room, Entry, Family Room, Formal Dining, Formal Living, Gameroom Down, Home Office/Study, Kitchen/Dining Combo, Living Area - 1st Floor, Living/Dining Combo, Utility Room in House
Cooling
Central Electric
Heating
Central Electric
Connections
Electric Dryer Connections, Washer Connections
Compactor
No
Dishwasher
Yes
Disposal
Yes
Microwave
Yes
Oven
Electric Oven
Range
Electric Cooktop
Energy Feature
Ceiling Fans
Interior
Alarm System - Owned, Crown Molding, Dry Bar, Dryer Included, Fire/Smoke Alarm, Formal Entry/Foyer, High Ceiling, Refrigerator Included, Vaulted Ceiling, Washer Included, Water Softener - Owned, Wine/Beverage Fridge
Disclaimer: Lot configuration and dimensions are estimates, not based on personal knowledge and come from a third party (Digital Map Products); therefore, you should not rely on the estimates and perform independent confirmation as to their accuracy
School information is computer generated and may not be accurate or current. Buyer must independently verify and confirm enrollment. Please contact the school district to determine the schools to which this property is zoned.








 Just listed
 Currency converter








 Share
Share


 Erase note
 You currently have no custom folders