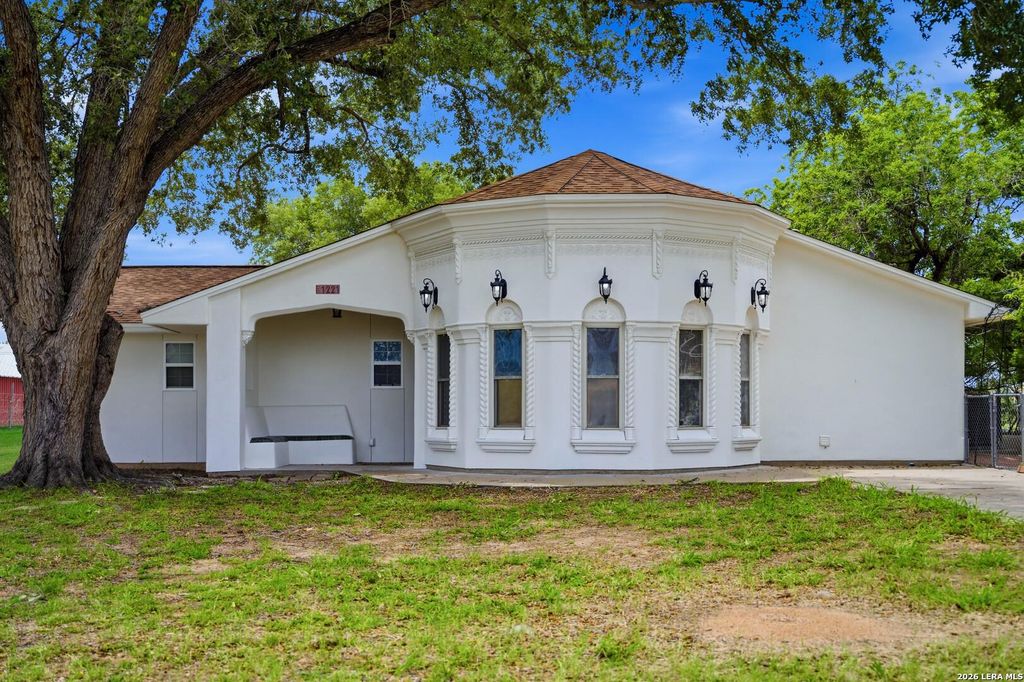
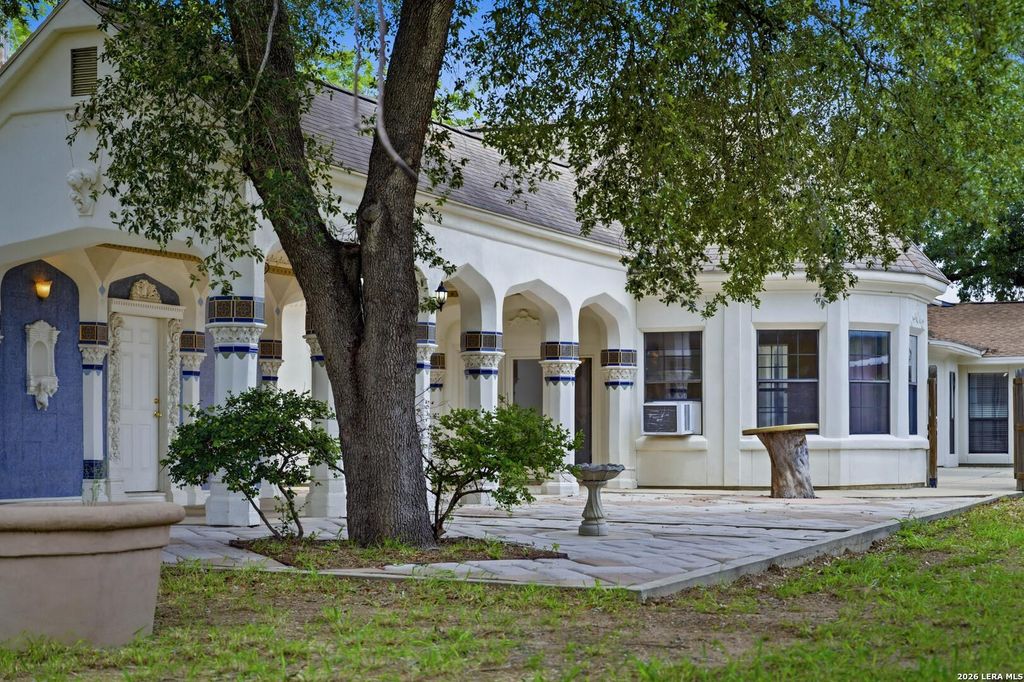
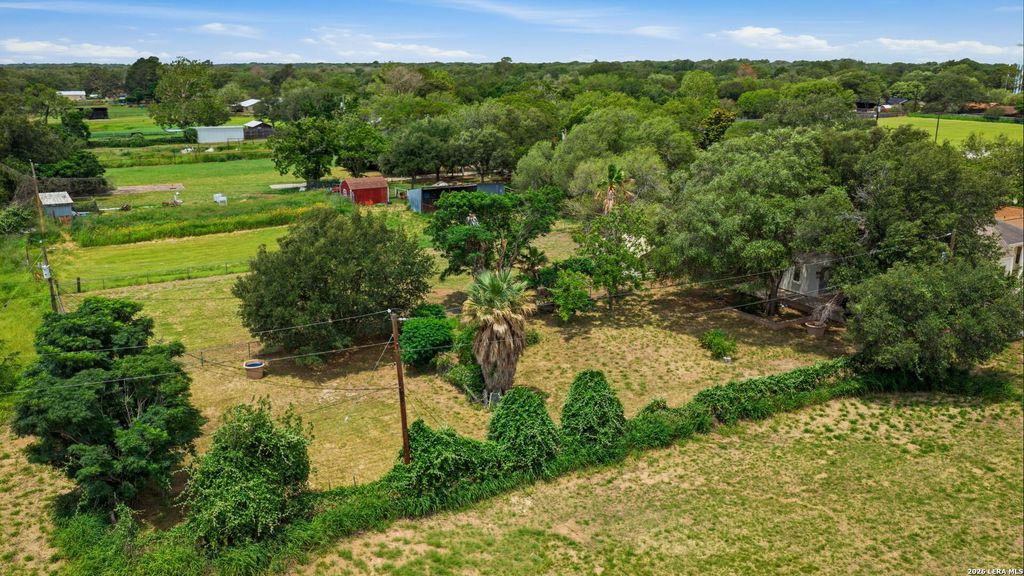
1221 ENCINO DR is listed for sale at $ 375,000. The Single-Family property has 3 bedrooms, 4 Full Bathrooms, 3247 square feet and was built in 1970. The lot size is 0 Square feet. BRStep into a home filled with character, charm, and room to make it your own! This spacious 3-bedroom, 4-bath home offers over 3,200 square feet of living space on a beautifully landscaped .58-acre lot in the heart of Pleasanton. From the moment you enter, you’ll be greeted by soaring ceilings, grand rooms, elegant columns, and chandeliered sitting areas that create a truly one-of-a-kind atmosphere. Ornate crown moulding throughout. The open-concept layout features a large living area, formal dining space, breakfast nook, expansive kitchen with abundant counterspace, breakfast bar, and additional serving bars designed for entertaining and everyday living. Each bedroom includes its own private full bath plus an attached bonus room perfect for a home office, craft room, gym, playroom, or additional flex space. A separate fourth full bath offers convenience for guests. Outside, enjoy a beautifully designed courtyard, stone landscaping, decorative water features, partial privacy fencing, an
Step into a home filled with character, charm, and room to make it your own! This spacious 3-bedroom, 4-bath home offers over 3,200 square feet of living space on a beautifully landscaped .58-acre lot in the heart of Pleasanton. From the moment you enter, you'll be greeted by soaring ceilings, grand rooms, elegant columns, and chandeliered sitting areas that create a truly one-of-a-kind atmosphere. Ornate crown moulding throughout. The open-concept layout features a large living area, formal dining space, breakfast nook, expansive kitchen with abundant counterspace, breakfast bar, and additional serving bars designed for entertaining and everyday living. Each bedroom includes its own private full bath plus an attached bonus room perfect for a home office, craft room, gym, playroom, or additional flex space. A separate fourth full bath offers convenience for guests. Outside, enjoy a beautifully designed courtyard, stone landscaping, decorative water features, partial privacy fencing, an
Disclaimer: Lot configuration and dimensions are estimates, not based on personal knowledge and come from a third party (Digital Map Products); therefore, you should not rely on the estimates and perform independent confirmation as to their accuracy
School information is computer generated and may not be accurate or current. Buyer must independently verify and confirm enrollment. Please contact the school district to determine the schools to which this property is zoned.







 Just listed
 Currency converter








 Share
Share


 Erase note
 You currently have no custom folders