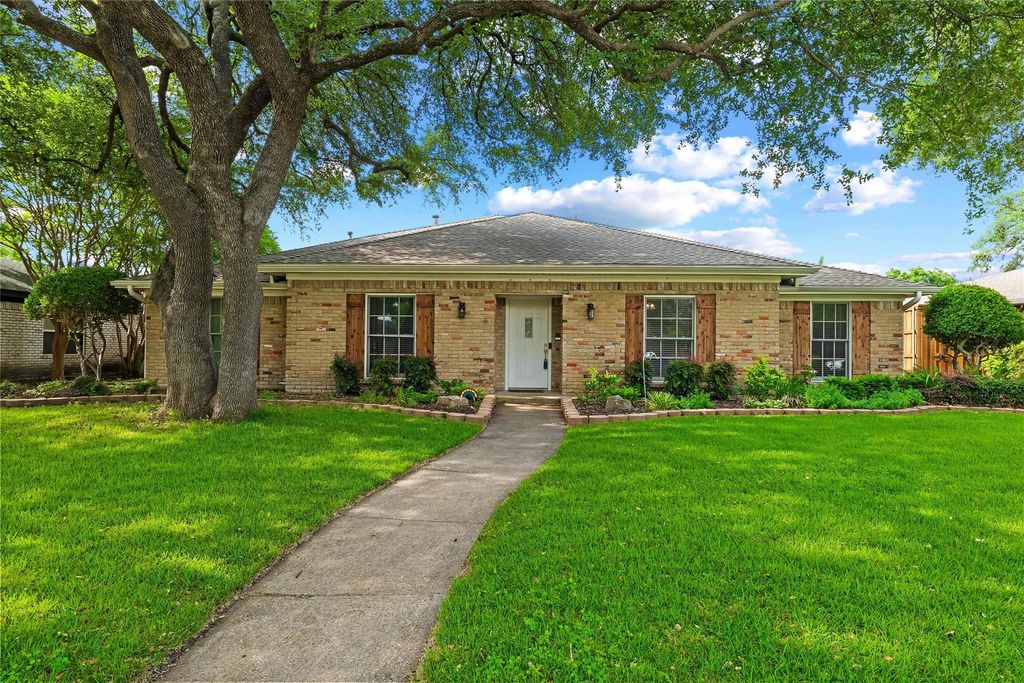
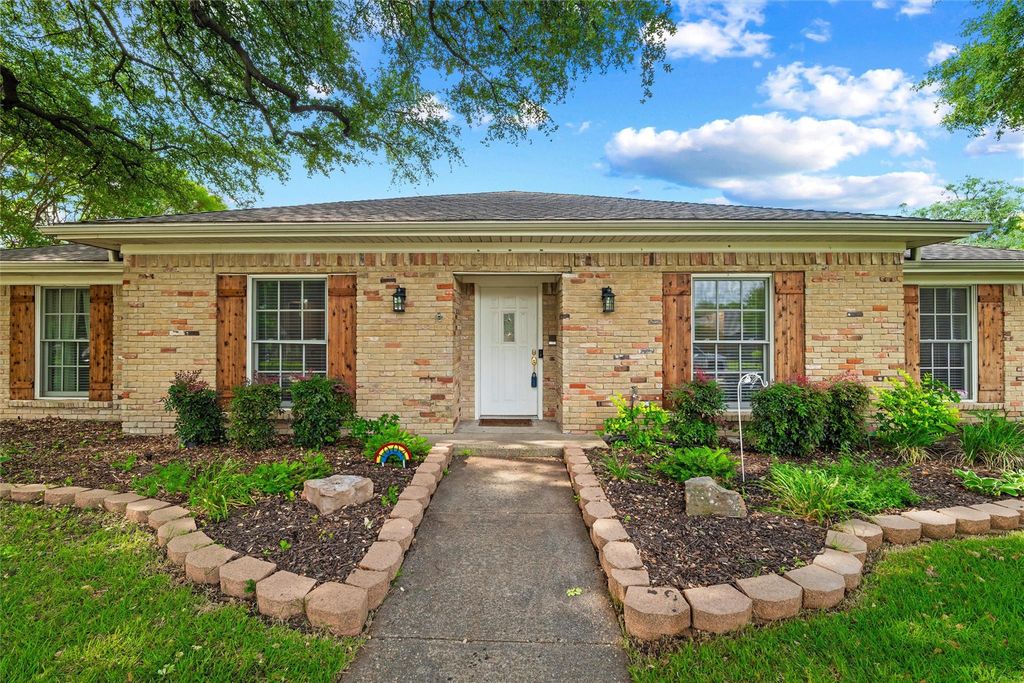
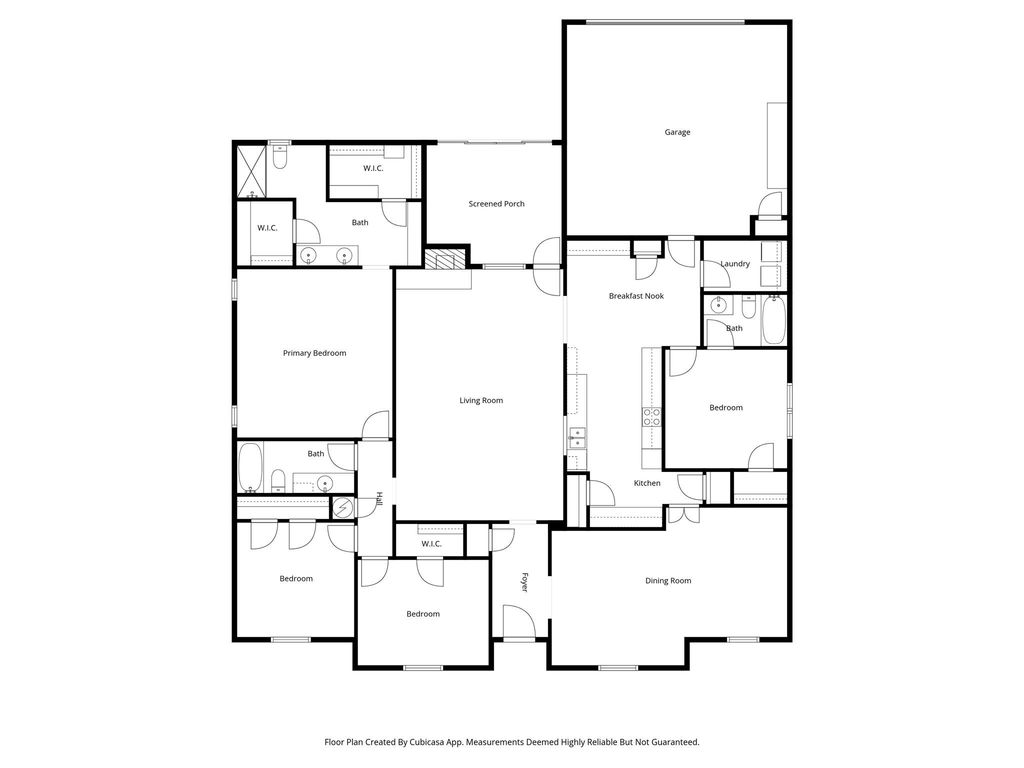
1004 Rainbow Dr is listed for sale at $ 475,000. The Residential - Single Family property has 4 bedrooms, 3 Full Bathrooms, 2563 square feet and was built in 1975. The lot size is 0.204 Acres. BRWonderful one-story opportunity in Richardson’s College Park district! In this quiet, well-preserved community, 1004 Rainbow provides over 2500 square feet with 4 bedrooms, 3 full baths and 2 living areas with a beautiful pool and screened in covered back patio area. Vaulted ceilings with beams accent the large open family room with wood floors, built-ins, natural gas brick fireplace, serving as the heart of the home - perfect for large family gatherings and entertaining. A second living area with adjoining dining room provide flexibility for a home office, reading area or game room. One of the secondary bedrooms is set apart from the others and boasts of an ensuite full bath - ideal for a guest room or multi-generation needs. Two secondary bedrooms offer walk-in closets, ceiling fans and generously sized for larger beds, or to be used as a study or craft room. The spacious primary bedroom at the rear of the home provides a wonderful ensuite bathroom with walk-in closets and double vanity. You will absolutely love the screened outdoor patio space, ideal for a shady relaxation spot while enjoying the pool with family and friends. A well-maintained pool awaits just in time for summer! All of this conveniently located just minutes from schools, shopping, places of worship and central expressway.
Wonderful one-story opportunity in Richardson's College Park district! In this quiet, well-preserved community, 1004 Rainbow provides over 2500 square feet with 4 bedrooms, 3 full baths and 2 living areas with a beautiful pool and screened in covered back patio area. Vaulted ceilings with beams accent the large open family room with wood floors, built-ins, natural gas brick fireplace, serving as the heart of the home - perfect for large family gatherings and entertaining. A second living area with adjoining dining room provide flexibility for a home office, reading area or game room. One of the secondary bedrooms is set apart from the others and boasts of an ensuite full bath - ideal for a guest room or multi-generation needs. Two secondary bedrooms offer walk-in closets, ceiling fans and generously sized for larger beds, or to be used as a study or craft room. The spacious primary bedroom at the rear of the home provides a wonderful ensuite bathroom with walk-in closets and double vanity. You will absolutely love the screened outdoor patio space, ideal for a shady relaxation spot while enjoying the pool with family and friends. A well-maintained pool awaits just in time for summer! All of this conveniently located just minutes from schools, shopping, places of worship and central expressway.
Disclaimer: Lot configuration and dimensions are estimates, not based on personal knowledge and come from a third party (Digital Map Products); therefore, you should not rely on the estimates and perform independent confirmation as to their accuracy
School information is computer generated and may not be accurate or current. Buyer must independently verify and confirm enrollment. Please contact the school district to determine the schools to which this property is zoned.








 Currency converter








 Share
Share


 Erase note
 You currently have no custom folders