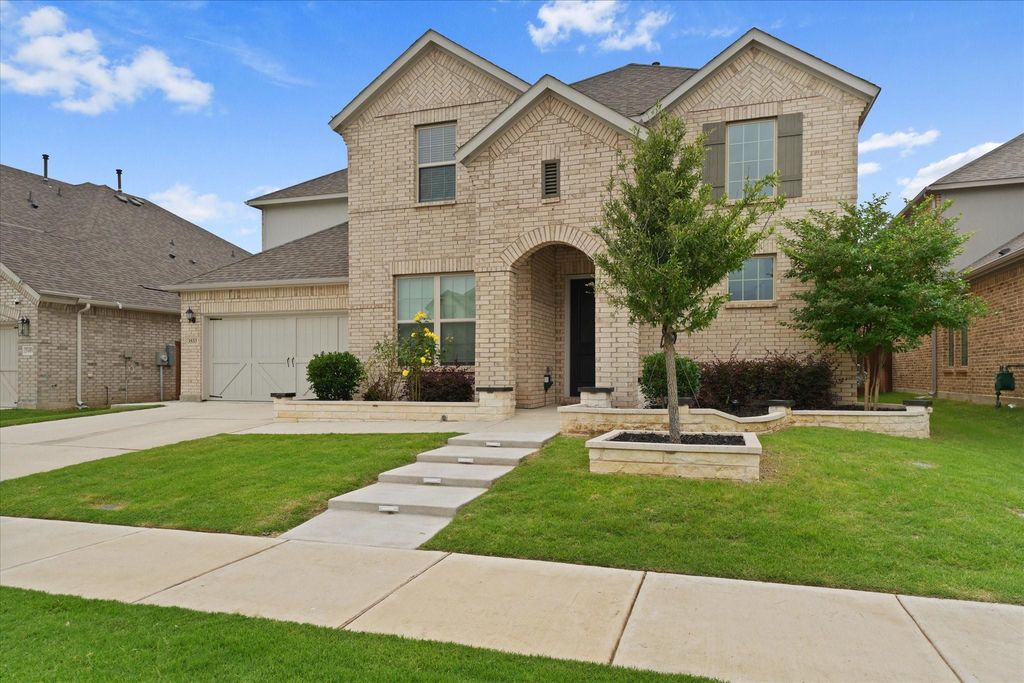
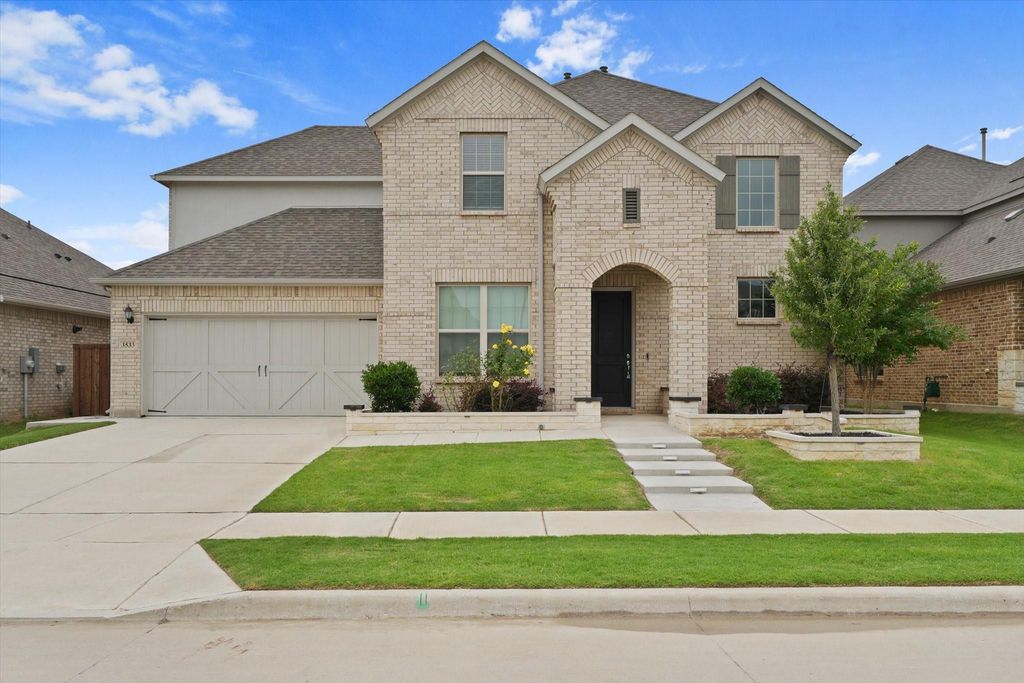
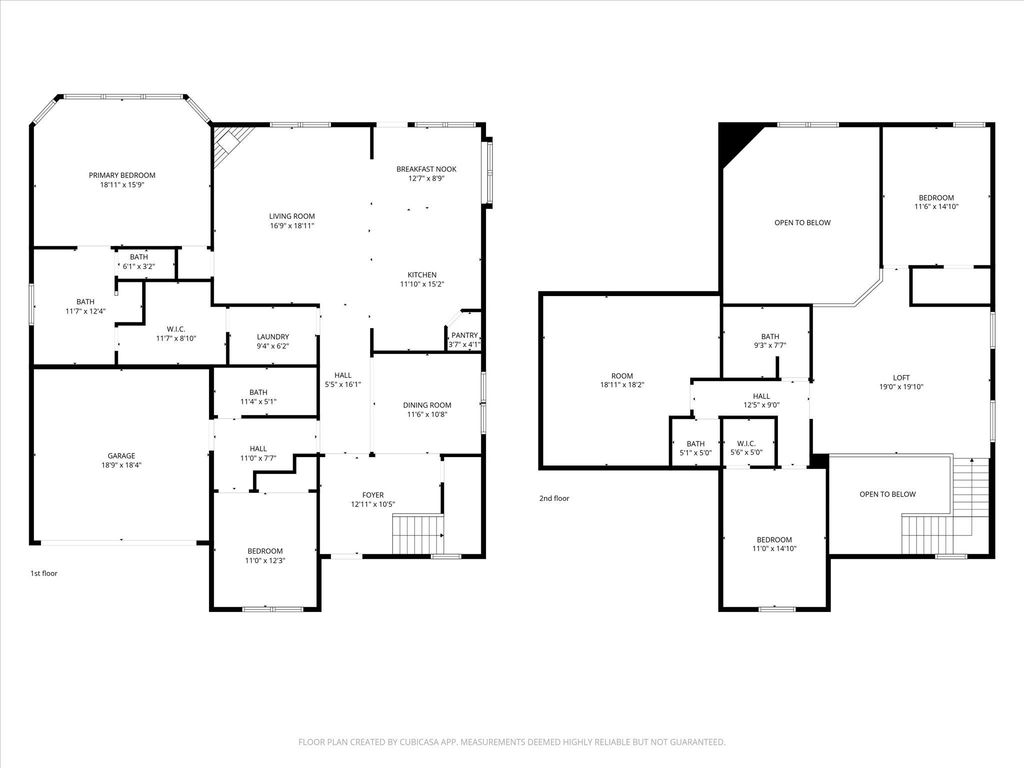
3533 Hyacinth Way is listed for sale at $ 699,000. The Residential - Single Family property has 4 bedrooms, 3 Full Bathrooms, 1 Half Bathroom, 3405 square feet and was built in 2023. The lot size is 0.165 Acres. BRBeautiful east-facing 4-bedroom, 3.5 bath home with access to acclaimed Prosper ISD. This spacious home offers a bright, open-concept floor plan designed for everyday comfort, entertaining, and flexible living. The layout includes a wired media room, generous living areas, and thoughtful spaces for gathering, dining, working from home, or hosting guests.
The kitchen features quartz countertops and opens to the main living and dining areas, creating a functional and inviting space for daily use and entertaining. The breakfast nook is enhanced with bay windows that bring in natural light, while the primary bedroom also features bay windows, adding charm, space, and a comfortable retreat-like feel.
The home includes valuable upgrades such as a whole-house salt-based water filtration softening system with RO drinking water, Tesla home charger, and washer, dryer, and refrigerator conveying with the property, adding comfort, convenience, and modern lifestyle appeal. Located in one of North Texas most active growth corridors, this property benefits from continued residential, commercial, and retail expansion throughout the surrounding area. Nearby major shopping, dining, grocery, and daily convenience options continue to add value and lifestyle appeal, including well-known retailers such as Costco and H-E-B in the broader market area.
Enjoy the balance of a peaceful community setting while still being conveniently connected to Celina, Frisco, McKinney, major roadways, schools, parks, and future area growth. This is a great opportunity to own in a strong location with excellent long-term appeal, strong school desirability, and access to the expanding amenities that continue to make this corridor one of the most sought-after places to live in North Texas.
Beautiful east-facing 4-bedroom, 3.5 bath home with access to acclaimed Prosper ISD. This spacious home offers a bright, open-concept floor plan designed for everyday comfort, entertaining, and flexible living. The layout includes a wired media room, generous living areas, and thoughtful spaces for gathering, dining, working from home, or hosting guests.
The kitchen features quartz countertops and opens to the main living and dining areas, creating a functional and inviting space for daily use and entertaining. The breakfast nook is enhanced with bay windows that bring in natural light, while the primary bedroom also features bay windows, adding charm, space, and a comfortable retreat-like feel.
The home includes valuable upgrades such as a whole-house salt-based water filtration softening system with RO drinking water, Tesla home charger, and washer, dryer, and refrigerator conveying with the property, adding comfort, convenience, and modern lifestyle appeal. Located in one of North Texas most active growth corridors, this property benefits from continued residential, commercial, and retail expansion throughout the surrounding area. Nearby major shopping, dining, grocery, and daily convenience options continue to add value and lifestyle appeal, including well-known retailers such as Costco and H-E-B in the broader market area.
Enjoy the balance of a peaceful community setting while still being conveniently connected to Celina, Frisco, McKinney, major roadways, schools, parks, and future area growth. This is a great opportunity to own in a strong location with excellent long-term appeal, strong school desirability, and access to the expanding amenities that continue to make this corridor one of the most sought-after places to live in North Texas.
Dishwasher, Disposal, Electric Oven, Gas Cooktop, Gas Water Heater, Microwave, Convection Oven, Refrigerator, Tankless Water Heater, Vented Exhaust Fan, Water Filter, Water Softener
Security System
Prewired,Smoke Detector(s)
Interior
Cable TV Available, Decorative Lighting, Eat-in Kitchen, Granite Counters, High Speed Internet Available, Kitchen Island, Open Floorplan, Pantry, Vaulted Ceiling(s), Walk-In Closet(s)
Exterior
Roof
Asphalt,Composition
Foundation
Slab
Private Pool
No
Lot Description
Landscaped, Level, Subdivision
Parking
Driveway, Electric Vehicle Charging Station(s), Garage, Garage Door Opener, Garage Faces Front, On Site
Parking Space
Garage 2 / Carport 1 / Total Covered 2
Fencing
Back Yard,Fenced,Wood
Easements
Telephone,Utilities,Water Lines,Other
Utility
All Weather Road,Cable Available,City Sewer,City Water,Community Mailbox,Concrete,Electricity Connected,Individual Gas Meter,Individual Water Meter
Disclaimer: Lot configuration and dimensions are estimates, not based on personal knowledge and come from a third party (Digital Map Products); therefore, you should not rely on the estimates and perform independent confirmation as to their accuracy
School information is computer generated and may not be accurate or current. Buyer must independently verify and confirm enrollment. Please contact the school district to determine the schools to which this property is zoned.








 Just listed
 Currency converter








 Share
Share


 Erase note
 You currently have no custom folders