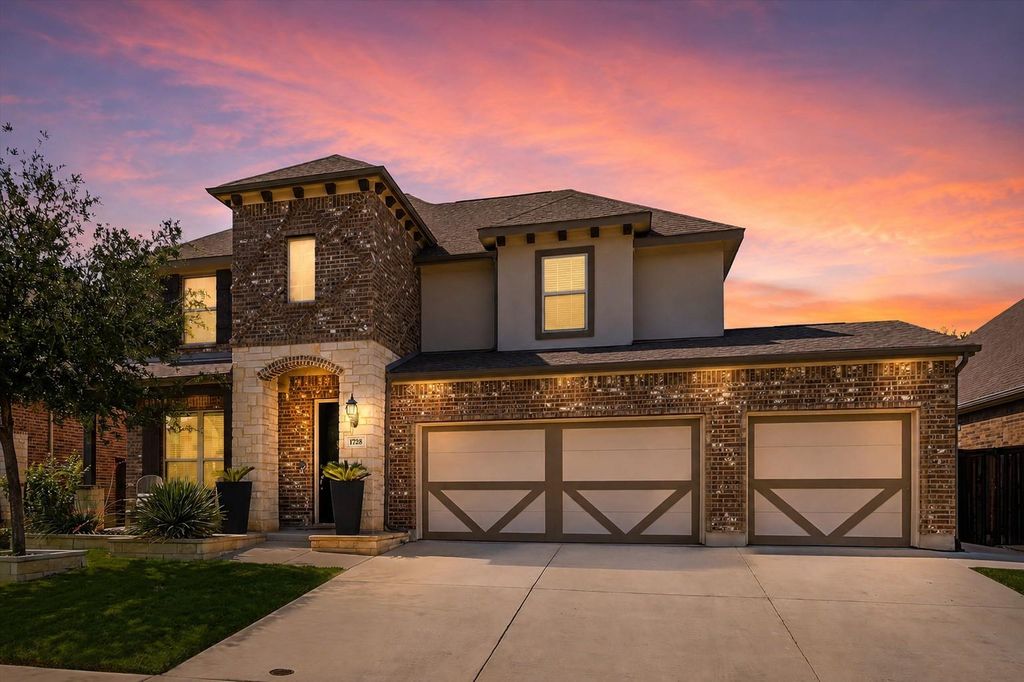
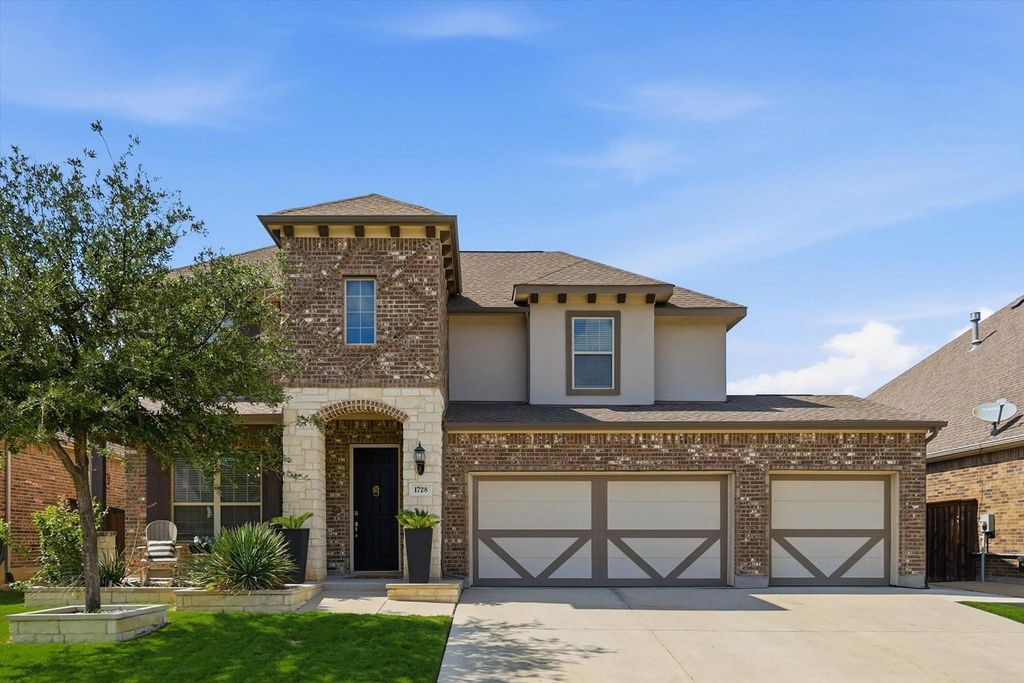
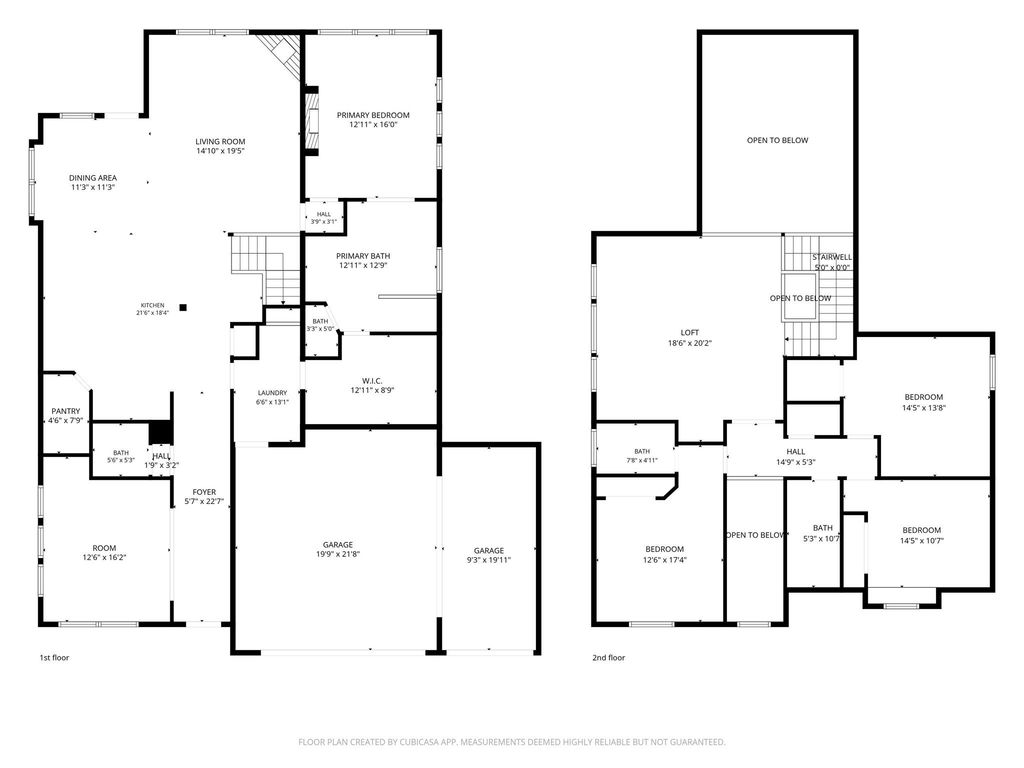
1728 Bellinger Dr is listed for sale at $ 525,000. The Residential - Single Family property has 4 bedrooms, 3 Full Bathrooms, 1 Half Bathroom, 3050 square feet and was built in 2019. The lot size is 0.172 Acres. BRWHERE LUXURY, COMFORT and COMMUNITY COME TOGETHER! Welcome home to this stunning 2-story house located in sought after community of Wellington! Offering 4 bedrooms, 3.5 baths, 2 living areas, office and 3-car garage, this home is thoughtfully designed for both entertaining and everyday living. Upgraded with designer lighting, plumbing and updates resulting in upscale curated spaces throughout! The welcoming front porch leads inside to flex space ideal as a home office or formal dining area. The expansive island kitchen is truly the heart of the home and features a gas cooktop, abundant cabinetry and walk-in pantry. It opens seamlessly to the sunny breakfast nook and spacious living area anchored by a focal-pointe fireplace, creating the perfect warm and inviting atmosphere. Retreat to the private downstairs primary suite complete with a spa-inspired bath and elegant custom fireplace detail for added ambiance. Upstairs offers a large game room perfect for movie nights or play space, along with generously sized secondary bedrooms. The luxury laundry room is both stylish and functional, featuring direct access to the primary closet to make laundry day easier, plus a custom upscale kennel space for pampered pets! Outside, enjoy a back patio designed for relaxation and entertaining! Backing to a peaceful greenbelt, you’ll love taking in sunset views from the outdoor kitchen and gathering around the outdoor fireplace with friends. Additional exterior upgrades include a storage shed, extended concrete, french drain system, rock landscape borders and exceptional curb appeal highlighted by the striking brick, stone, and stucco elevation. Wellington offers resort-style amenities including pools, parks, trails, fishing, and a clubhouse! Located within walking distance to acclaimed Northwest ISD schools. Close to major highways, shopping, dining, and entertainment, this home truly offers the best of luxury, comfort, and community living. Come live your best life here - this one checks all the boxe
WHERE LUXURY, COMFORT & COMMUNITY COME TOGETHER! Welcome home to this stunning 2-story house located in sought after community of Wellington! Offering 4 bedrooms, 3.5 baths, 2 living areas, office & 3-car garage, this home is thoughtfully designed for both entertaining and everyday living. Upgraded with designer lighting, plumbing & updates resulting in upscale curated spaces throughout! The welcoming front porch leads inside to flex space ideal as a home office or formal dining area. The expansive island kitchen is truly the heart of the home and features a gas cooktop, abundant cabinetry & walk-in pantry. It opens seamlessly to the sunny breakfast nook & spacious living area anchored by a focal-pointe fireplace, creating the perfect warm & inviting atmosphere. Retreat to the private downstairs primary suite complete with a spa-inspired bath & elegant custom fireplace detail for added ambiance. Upstairs offers a large game room perfect for movie nights or play space, along with generously sized secondary bedrooms. The luxury laundry room is both stylish & functional, featuring direct access to the primary closet to make laundry day easier, plus a custom upscale kennel space for pampered pets! Outside, enjoy a back patio designed for relaxation & entertaining! Backing to a peaceful greenbelt, you’ll love taking in sunset views from the outdoor kitchen & gathering around the outdoor fireplace with friends. Additional exterior upgrades include a storage shed, extended concrete, french drain system, rock landscape borders & exceptional curb appeal highlighted by the striking brick, stone, and stucco elevation. Wellington offers resort-style amenities including pools, parks, trails, fishing, and a clubhouse! Located within walking distance to acclaimed Northwest ISD schools. Close to major highways, shopping, dining, and entertainment, this home truly offers the best of luxury, comfort, and community living. Come live your best life here - this one checks all the boxe
Disclaimer: Lot configuration and dimensions are estimates, not based on personal knowledge and come from a third party (Digital Map Products); therefore, you should not rely on the estimates and perform independent confirmation as to their accuracy
School information is computer generated and may not be accurate or current. Buyer must independently verify and confirm enrollment. Please contact the school district to determine the schools to which this property is zoned.









 Just listed
 Currency converter








 Share
Share


 Erase note
 You currently have no custom folders