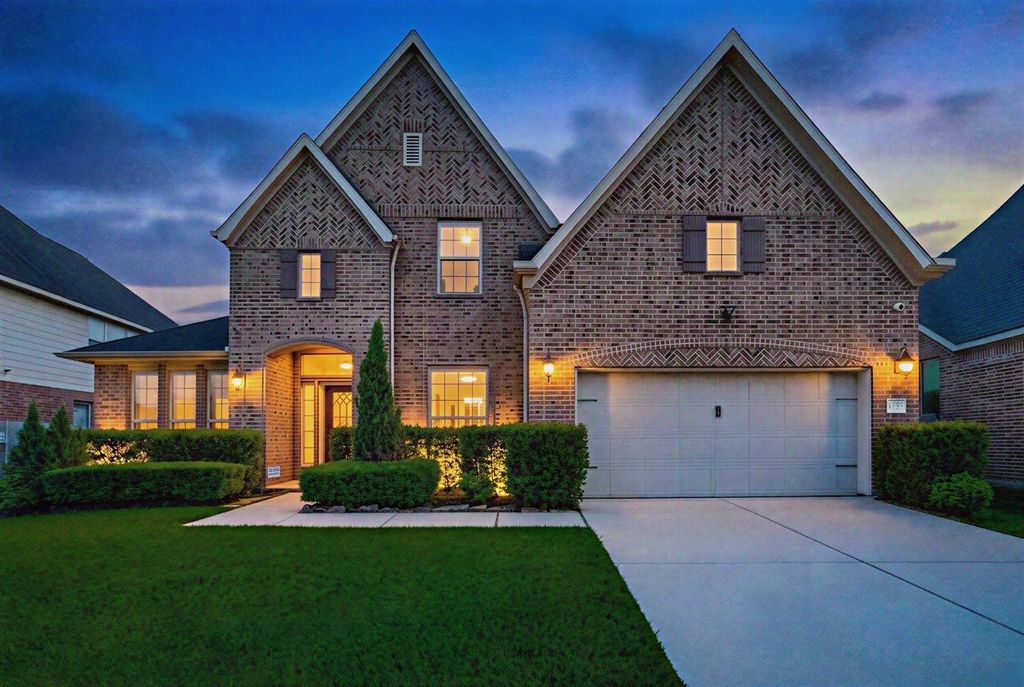
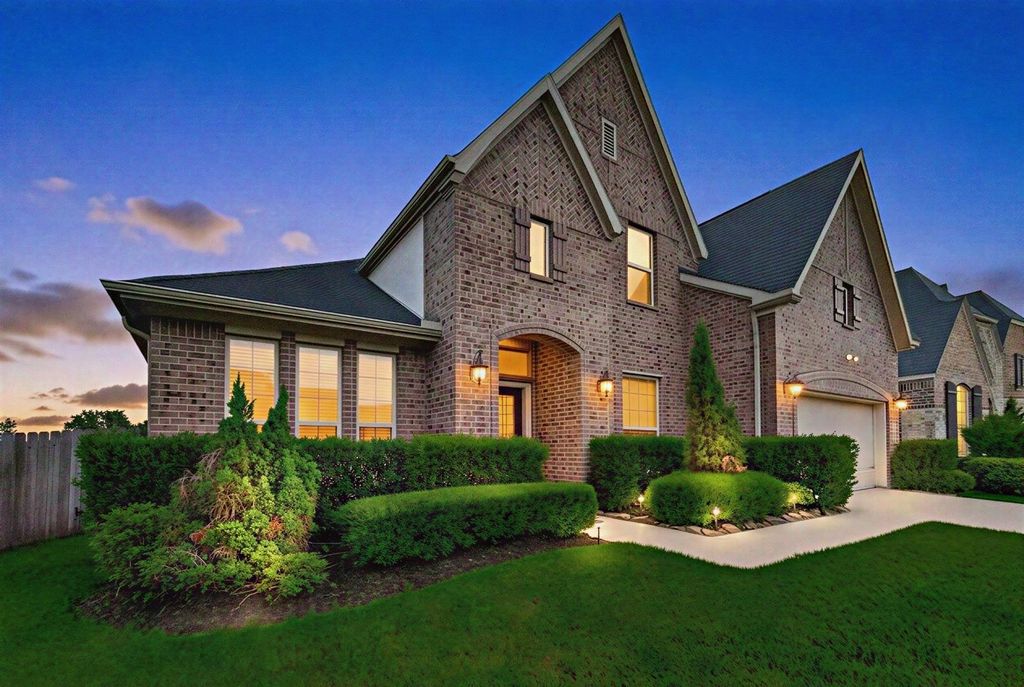
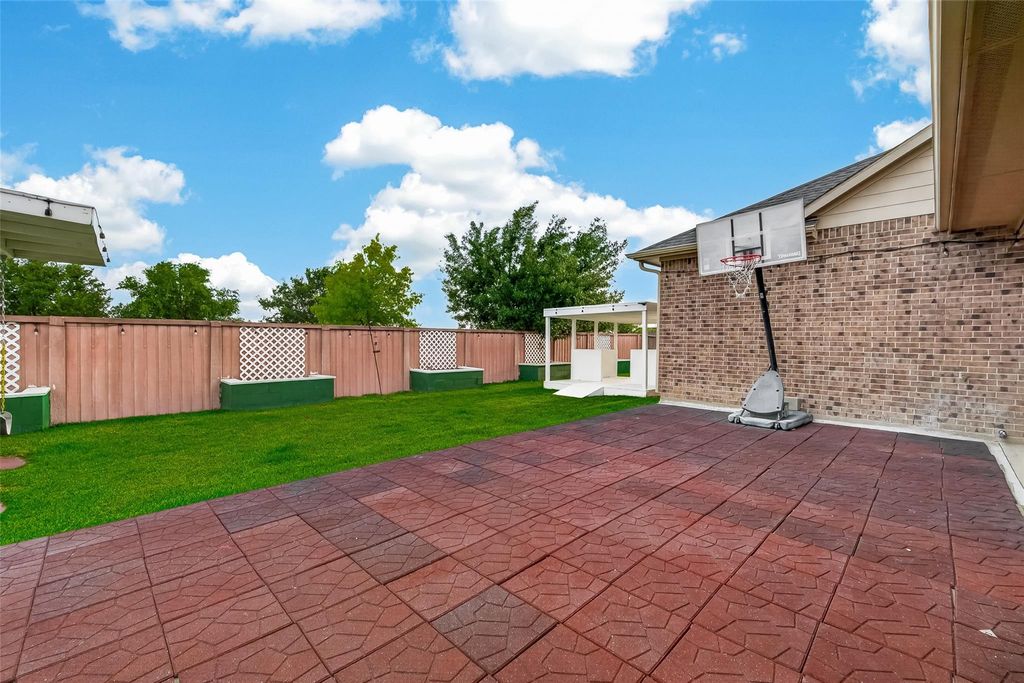
19859 Sonterra Ln is listed for sale at $ 560,000. The Single-Family property has 4 bedrooms, 3 Full Bathrooms, 3618 square feet and was built in 2015. The lot size is 8324 Square feet. BRStunning Coventry Home in the highly sought-after Grand Mission community. NO BACK NEIGHBORS IN THIS 4 bedroom, 3 bath home with BREATHTAKING LAKE VIEWS. This elegant home features a grand 2-story foyer with curved staircase, tile flooring throughout main living areas, and a dramatic familyroom with soaring ceilings, wall of windows, fireplace, and built-in entertainment cabinetry. The chef’s kitchen showcases granite countertops, rich cabinetry, oversized island with curved seating, built-in stainless steel appliances, and butler’s pantry access. The private downstairs primary suite features tray ceilings, backyard views, Jacuzzi tub, glass-enclosed shower, double vanities, and a spacious walk-in closet. Upstairs includes a game room with Juliette balcony, theater-style media room with included equipment, balcony access overlooking the lake, and two bedrooms connected by a Jack-and-Jill bath. Complete with a 3-car garage, sprinkler system, water softener, and included appliances.
Stunning Coventry Home in the highly sought-after Grand Mission community. NO BACK NEIGHBORS IN THIS 4 bedroom, 3 bath home with BREATHTAKING LAKE VIEWS. This elegant home features a grand 2-story foyer with curved staircase, tile flooring throughout main living areas, and a dramatic familyroom with soaring ceilings, wall of windows, fireplace, and built-in entertainment cabinetry. The chef’s kitchen showcases granite countertops, rich cabinetry, oversized island with curved seating, built-in stainless steel appliances, and butler’s pantry access. The private downstairs primary suite features tray ceilings, backyard views, Jacuzzi tub, glass-enclosed shower, double vanities, and a spacious walk-in closet. Upstairs includes a game room with Juliette balcony, theater-style media room with included equipment, balcony access overlooking the lake, and two bedrooms connected by a Jack-and-Jill bath. Complete with a 3-car garage, sprinkler system, water softener, and included appliances.
Disclaimer: Lot configuration and dimensions are estimates, not based on personal knowledge and come from a third party (Digital Map Products); therefore, you should not rely on the estimates and perform independent confirmation as to their accuracy
School information is computer generated and may not be accurate or current. Buyer must independently verify and confirm enrollment. Please contact the school district to determine the schools to which this property is zoned.








 Just listed
 Currency converter








 Share
Share


 Erase note
 You currently have no custom folders