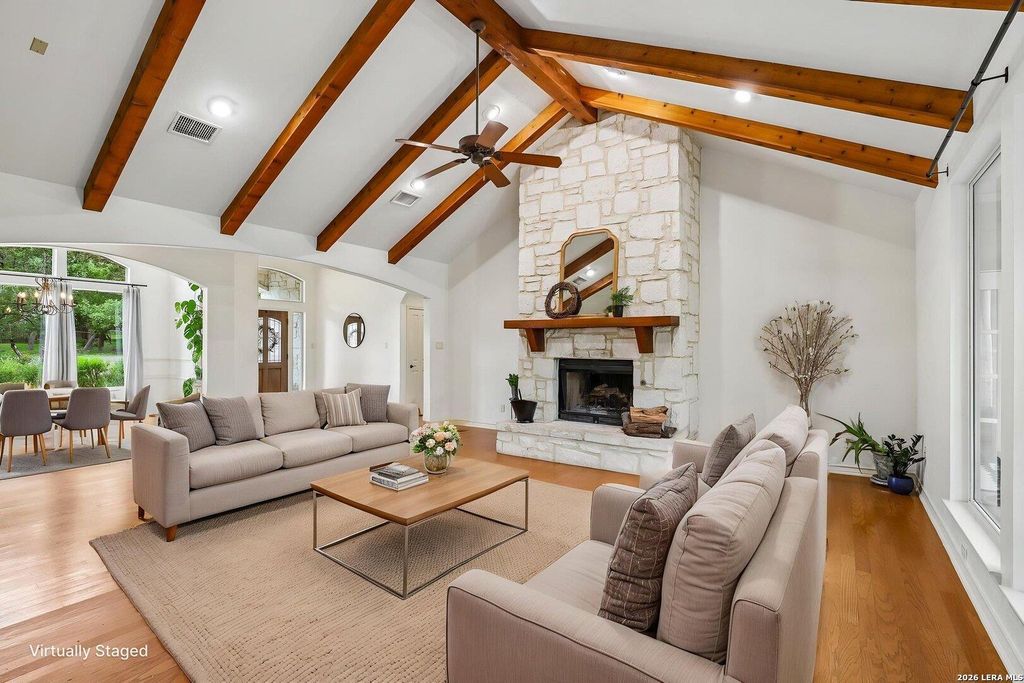
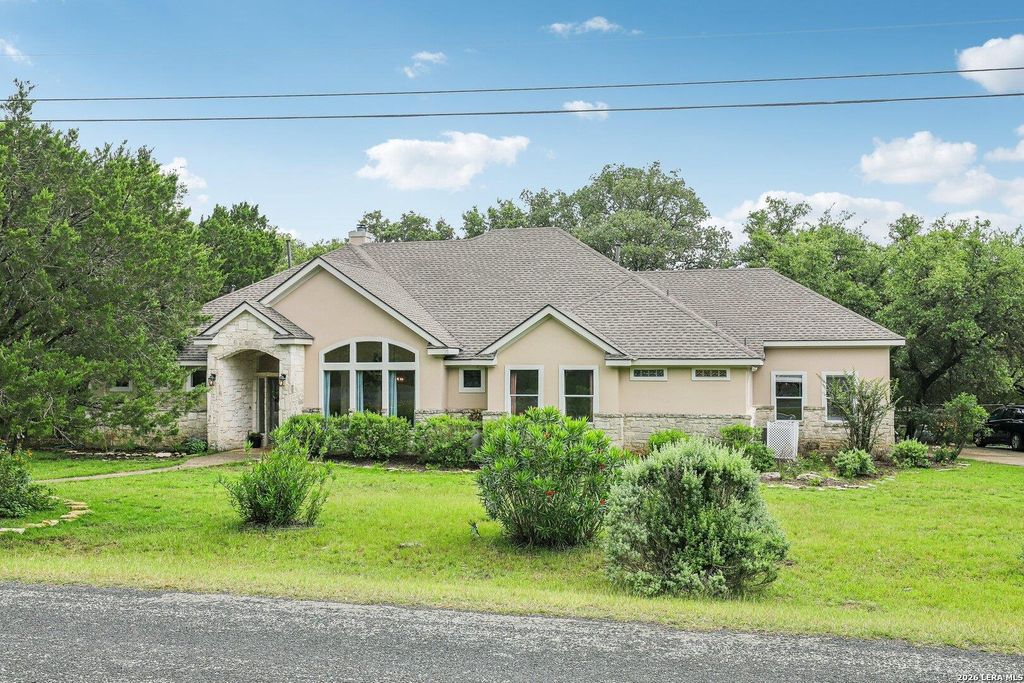
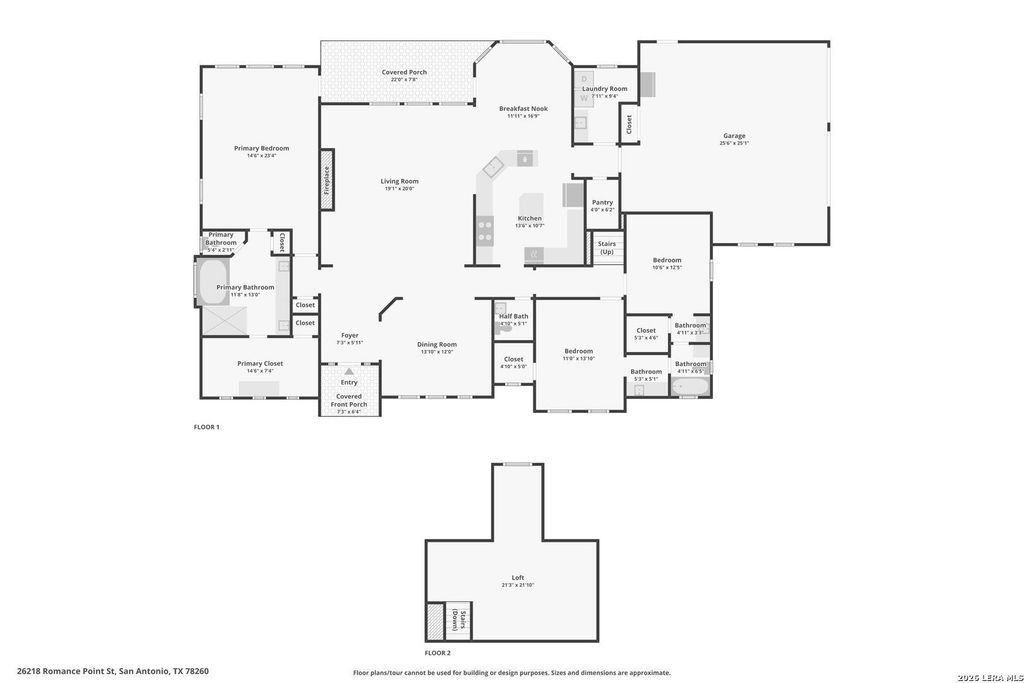
26218 ROMANCE POINT ST is listed for sale at $ 570,000. The Single-Family property has 3 bedrooms, 2 Full Bathrooms, 1 Half Bathroom, 2899 square feet and was built in 2001. The lot size is 0 Square feet. BRLocated in the highly sought-after community of Timberwood Park, this beautifully updated 3-bedroom, 2.5-bath home sits on an expansive .70-acre lot and offers the perfect blend of comfort, functionality, and Hill Country charm. Designed with everyday living and entertaining in mind, the open-concept layout is filled with natural light and highlighted by stunning plank ceilings, interior exposed stone accents, and a warm living area centered around a wood-burning fireplace. All bedrooms are conveniently located downstairs, including a spacious primary suite with a recently remodeled bathroom and fresh paint for a bright, relaxing retreat. Secondary bedrooms have also been refreshed with updated paint, while the upstairs loft provides flexible living space ideal for a game room, office, media room, or play area. Additional updates include new carpet, refreshed interior paint, and thoughtful landscaping improvements that enhance the outdoor setting. Step outside to enjoy the oversized
Located in the highly sought-after community of Timberwood Park, this beautifully updated 3-bedroom, 2.5-bath home sits on an expansive .70-acre lot and offers the perfect blend of comfort, functionality, and Hill Country charm. Designed with everyday living and entertaining in mind, the open-concept layout is filled with natural light and highlighted by stunning plank ceilings, interior exposed stone accents, and a warm living area centered around a wood-burning fireplace. All bedrooms are conveniently located downstairs, including a spacious primary suite with a recently remodeled bathroom and fresh paint for a bright, relaxing retreat. Secondary bedrooms have also been refreshed with updated paint, while the upstairs loft provides flexible living space ideal for a game room, office, media room, or play area. Additional updates include new carpet, refreshed interior paint, and thoughtful landscaping improvements that enhance the outdoor setting. Step outside to enjoy the oversized
Disclaimer: Lot configuration and dimensions are estimates, not based on personal knowledge and come from a third party (Digital Map Products); therefore, you should not rely on the estimates and perform independent confirmation as to their accuracy
School information is computer generated and may not be accurate or current. Buyer must independently verify and confirm enrollment. Please contact the school district to determine the schools to which this property is zoned.









 Just listed
 Currency converter








 Share
Share


 Erase note
 You currently have no custom folders