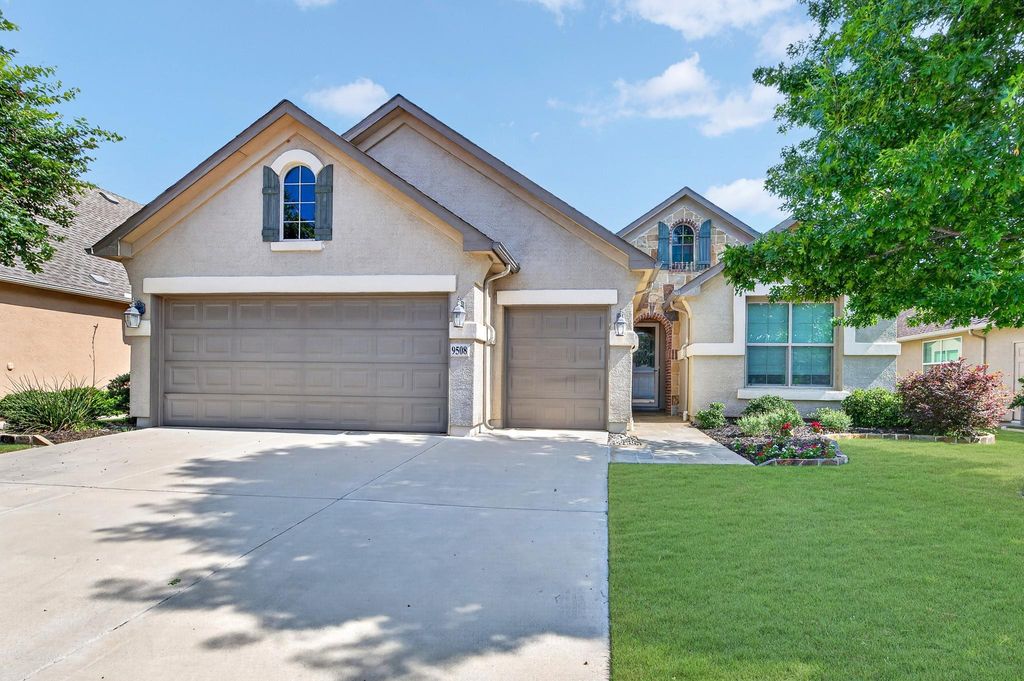
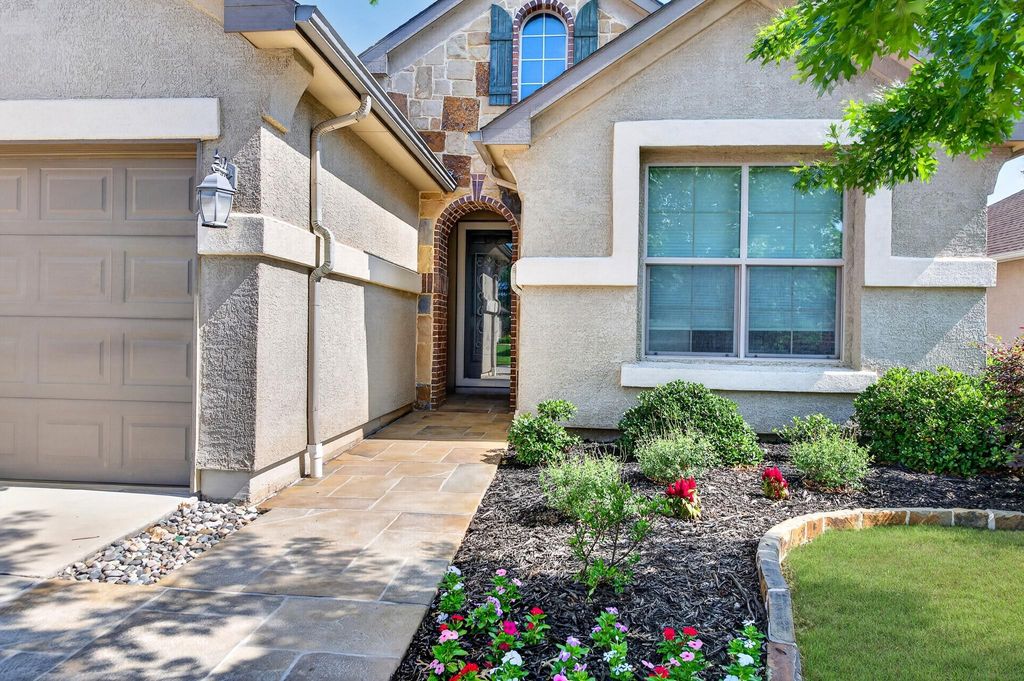
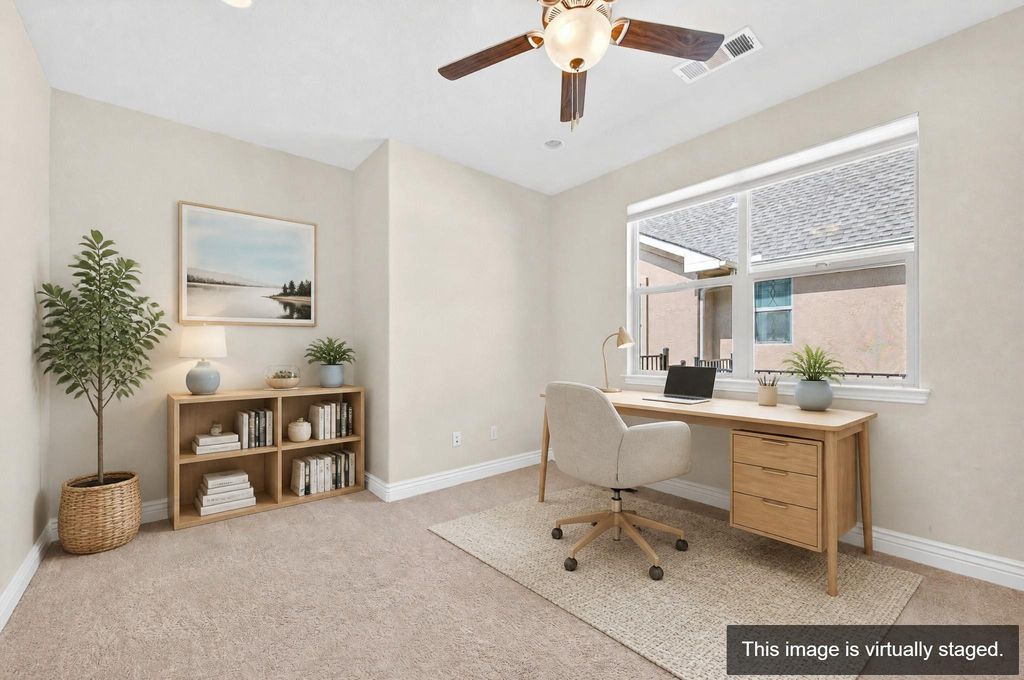
9508 Rivercrest Dr is listed for sale at $ 515,000. The Residential - Single Family property has 2 bedrooms, 2 Full Bathrooms, 1 Half Bathroom, 1883 square feet and was built in 2016. The lot size is 0.14 Acres. BRDiscover the perfect blend of luxury, comfort, and easy living in this beautifully upgraded Briscoe floorplan. From the moment you arrive, the gorgeous landscaping and welcoming curb appeal create a warm first impression that continues throughout the home. Inside, soaring ceilings and an open-concept design fill the space with natural light and create the ideal setting for both everyday living and entertaining. The chef-inspired kitchen is truly the heart of the home, featuring sleek granite countertops, a gas cooktop, oversized island, and custom roll-out cabinetry designed for effortless organization and convenience. Expansive windows, oversized tile flooring, and timeless finishes add warmth and elegance throughout the living spaces. Escape to the private primary suite, where you’ll find a spa-like bath with an oversized shower and spacious walk-in closet designed for comfort and relaxation. A versatile study or flex room with doors offers endless possibilities for a home office, hobby room, or additional guest space. The split guest suite provides privacy for visitors and includes its own private bath with walk in shower. Step outside and fall in love with your own backyard retreat. Mature trees, remote-controlled patio screens, full fencing, and a gas-connected grill create the perfect outdoor setting for peaceful mornings, relaxing evenings, and entertaining family and friends year-round. The extended garage includes a rare 4-foot golf cart bump-out, plus a garage ceiling mounted storage shelves, and floored attic for exceptional convenience and storage space. Best of all, this home is vacant and move-in ready, making it easy to start enjoying the incredible Robson Ranch lifestyle right away.
Discover the perfect blend of luxury, comfort, and easy living in this beautifully upgraded Briscoe floorplan. From the moment you arrive, the gorgeous landscaping and welcoming curb appeal create a warm first impression that continues throughout the home. Inside, soaring ceilings and an open-concept design fill the space with natural light and create the ideal setting for both everyday living and entertaining. The chef-inspired kitchen is truly the heart of the home, featuring sleek granite countertops, a gas cooktop, oversized island, and custom roll-out cabinetry designed for effortless organization and convenience. Expansive windows, oversized tile flooring, and timeless finishes add warmth and elegance throughout the living spaces. Escape to the private primary suite, where you’ll find a spa-like bath with an oversized shower and spacious walk-in closet designed for comfort and relaxation. A versatile study or flex room with doors offers endless possibilities for a home office, hobby room, or additional guest space. The split guest suite provides privacy for visitors and includes its own private bath with walk in shower. Step outside and fall in love with your own backyard retreat. Mature trees, remote-controlled patio screens, full fencing, and a gas-connected grill create the perfect outdoor setting for peaceful mornings, relaxing evenings, and entertaining family and friends year-round. The extended garage includes a rare 4-foot golf cart bump-out, plus a garage ceiling mounted storage shelves, and floored attic for exceptional convenience and storage space. Best of all, this home is vacant and move-in ready, making it easy to start enjoying the incredible Robson Ranch lifestyle right away.
Disclaimer: Lot configuration and dimensions are estimates, not based on personal knowledge and come from a third party (Digital Map Products); therefore, you should not rely on the estimates and perform independent confirmation as to their accuracy
School information is computer generated and may not be accurate or current. Buyer must independently verify and confirm enrollment. Please contact the school district to determine the schools to which this property is zoned.









 Just listed
 Currency converter








 Share
Share


 Erase note
 You currently have no custom folders