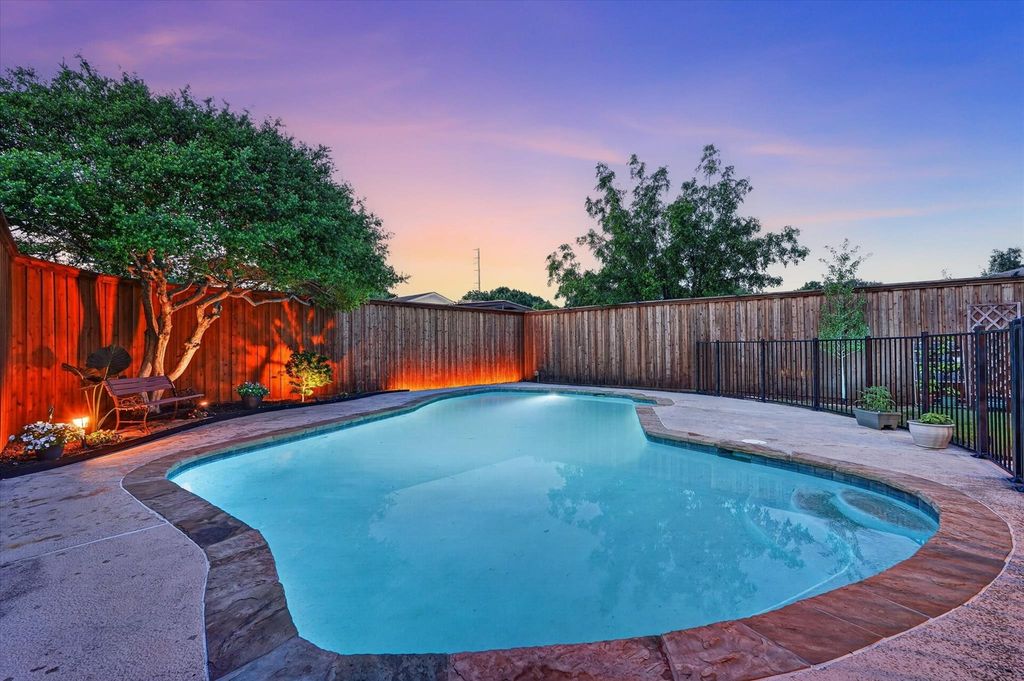
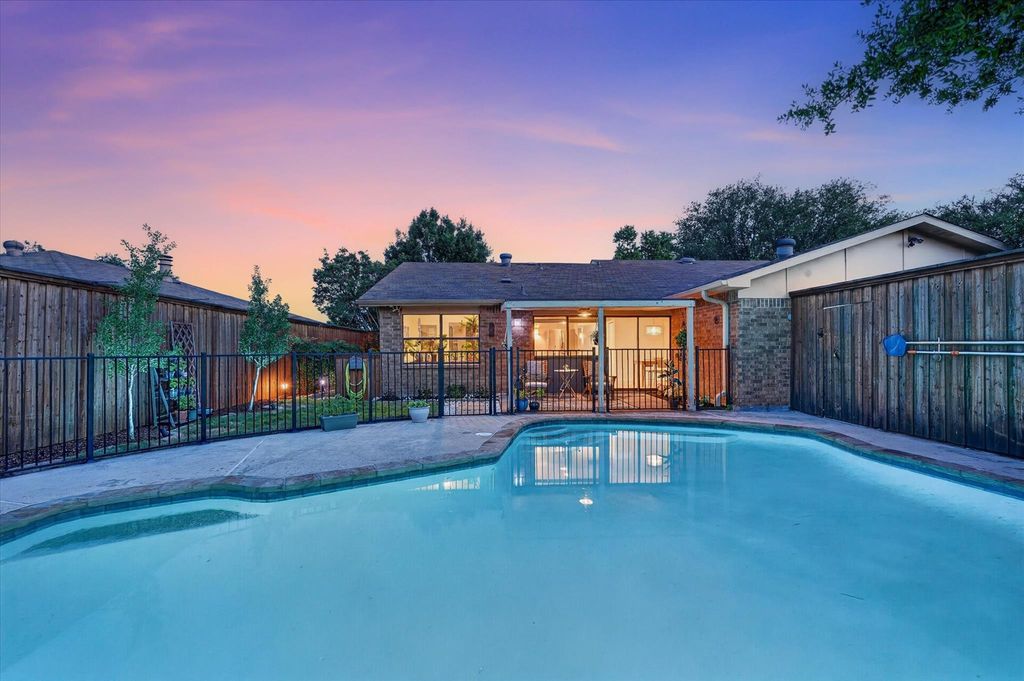
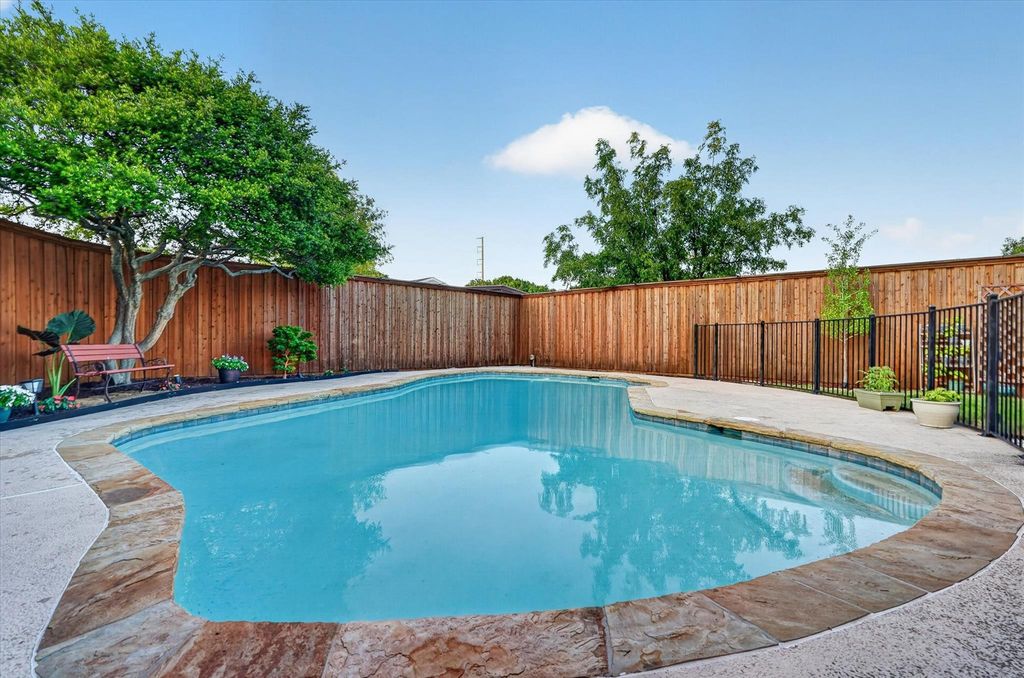
2713 Esquire Ln is listed for sale at $ 379,900. The Residential - Single Family property has 3 bedrooms, 2 Full Bathrooms, 1877 square feet and was built in 1979. The lot size is 0.179 Acres. BRWelcome to your private backyard oasis in sought-after Apollo Estates. This beautifully maintained single-story brick traditional home offers 1,877 square feet of warm, character-filled living space, headlined by a sparkling in-ground pool framed by mature trees and a wood-fenced yard — the perfect setting for summer entertaining and quiet evenings alike. Inside, soaring beamed ceilings and rich wood floors create an inviting open feel, anchored by a spacious living room with a wood-burning fireplace and abundant natural light. The kitchen is both stylish and functional, featuring granite countertops, built-in cabinetry, and stainless appliances, flowing seamlessly into a breakfast room and a separate formal dining room — plus a charming sunroom. The private primary suite features his and hers walk-in closets and an ensuite bath with granite-topped vanity, while two additional bedrooms and a second full bath with shower body sprays complete the flexible layout. Recent comforts include a water filtration and purification system, covered front and rear porches, rain gutters, and a rear-entry two-car garage equipped with EV Charger, with alley access. Zoned to Garland ISD with Choice of School flexibility and ideally located minutes from the President George Bush Turnpike, shopping, and dining, this turnkey home delivers the rare combination of timeless charm, modern updates, and resort-style outdoor living.
Welcome to your private backyard oasis in sought-after Apollo Estates. This beautifully maintained single-story brick traditional home offers 1,877 square feet of warm, character-filled living space, headlined by a sparkling in-ground pool framed by mature trees and a wood-fenced yard — the perfect setting for summer entertaining and quiet evenings alike. Inside, soaring beamed ceilings and rich wood floors create an inviting open feel, anchored by a spacious living room with a wood-burning fireplace and abundant natural light. The kitchen is both stylish and functional, featuring granite countertops, built-in cabinetry, and stainless appliances, flowing seamlessly into a breakfast room and a separate formal dining room — plus a charming sunroom. The private primary suite features his & hers walk-in closets and an ensuite bath with granite-topped vanity, while two additional bedrooms and a second full bath with shower body sprays complete the flexible layout. Recent comforts include a water filtration and purification system, covered front and rear porches, rain gutters, and a rear-entry two-car garage equipped with EV Charger, with alley access. Zoned to Garland ISD with Choice of School flexibility and ideally located minutes from the President George Bush Turnpike, shopping, and dining, this turnkey home delivers the rare combination of timeless charm, modern updates, and resort-style outdoor living.
Disclaimer: Lot configuration and dimensions are estimates, not based on personal knowledge and come from a third party (Digital Map Products); therefore, you should not rely on the estimates and perform independent confirmation as to their accuracy
School information is computer generated and may not be accurate or current. Buyer must independently verify and confirm enrollment. Please contact the school district to determine the schools to which this property is zoned.









 Just listed
 Currency converter
 Add to calendar







 Share
Share


 Erase note
 You currently have no custom folders