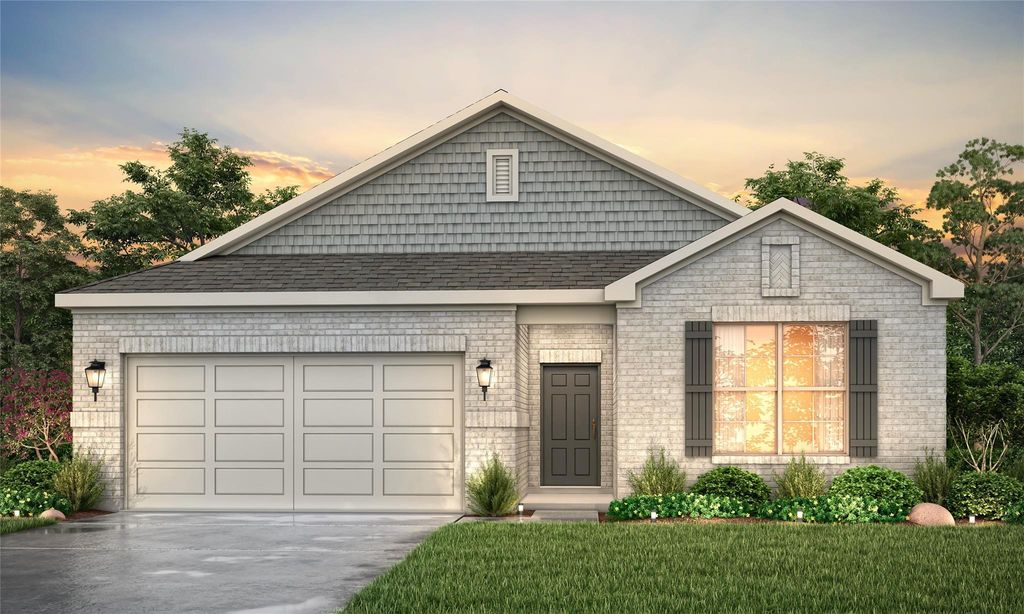
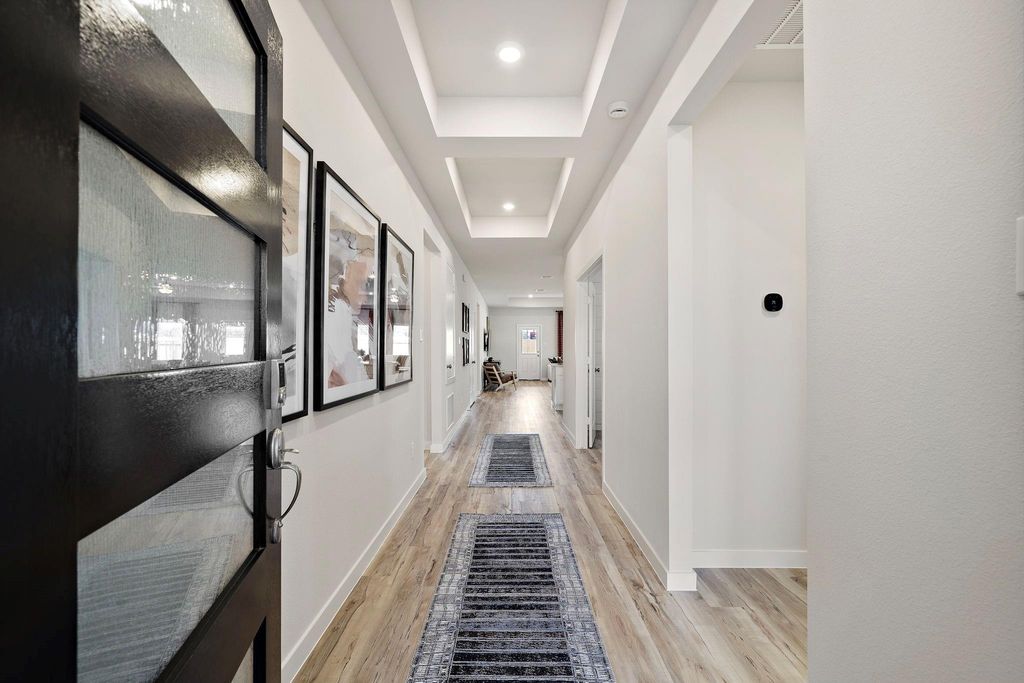
1108 Independence Ave is listed for sale at $ 299,900. The Single-Family property has 4 bedrooms, 3 Full Bathrooms, 2012 square feet and was built in 2026. The lot size is 6411 Square feet. BRThe Brazos plan welcomes you with a charming front porch entrance. Inside, the home is anchored by an open-concept living area, with a spacious great room that flows into a versatile dining area and a well-appointed kitchen with a center island. Toward the front of the home, the foyer leads to three secondary bedrooms—two that flank a full bath and one with an attached full bath and walk-in closet. Located on the other side of the home for added privacy, the primary suite features an attached bath and a generous walk-in closet. Century Communities is excited to introduce new construction homes for sale in Bay City, TX, at Valor Park. Valor Park offers a serene, welcoming environment near schools, parks, and shopping centers, and a short commute to employers like Tenaris, Matagorda Regional Medical Center, and South Texas Project Electric Generating Station. It’s the perfect place to put down roots!
This reflects a seller’s willingness to consider a concession/contribution toward a buyer’s expenses but is not a guarantee. Buyer and seller may negotiate a contribution, if any, in relation to the purchase contract. Any contribution from the seller may be used by the buyer at their discretion for items like closing costs, repair expenses, interest rate buy-down, etc.
Seller May Contribute to Buyer Expenses.
Explanation ↓
This reflects a seller’s willingness to consider a concession/contribution toward a buyer’s expenses but is not a guarantee. Buyer and seller may negotiate a contribution, if any, in relation to the purchase contract. Any contribution from the seller may be used by the buyer at their discretion for items like closing costs, repair expenses, interest rate buy-down, etc.
The Brazos plan welcomes you with a charming front porch entrance. Inside, the home is anchored by an open-concept living area, with a spacious great room that flows into a versatile dining area and a well-appointed kitchen with a center island. Toward the front of the home, the foyer leads to three secondary bedrooms—two that flank a full bath and one with an attached full bath and walk-in closet. Located on the other side of the home for added privacy, the primary suite features an attached bath and a generous walk-in closet. Century Communities is excited to introduce new construction homes for sale in Bay City, TX, at Valor Park. Valor Park offers a serene, welcoming environment near schools, parks, and shopping centers, and a short commute to employers like Tenaris, Matagorda Regional Medical Center, and South Texas Project Electric Generating Station. It’s the perfect place to put down roots!
Disclaimer: Lot configuration and dimensions are estimates, not based on personal knowledge and come from a third party (Digital Map Products); therefore, you should not rely on the estimates and perform independent confirmation as to their accuracy
School information is computer generated and may not be accurate or current. Buyer must independently verify and confirm enrollment. Please contact the school district to determine the schools to which this property is zoned.











 New construction
 Just listed
 Currency converter








 Share
Share


 Erase note
 You currently have no custom folders