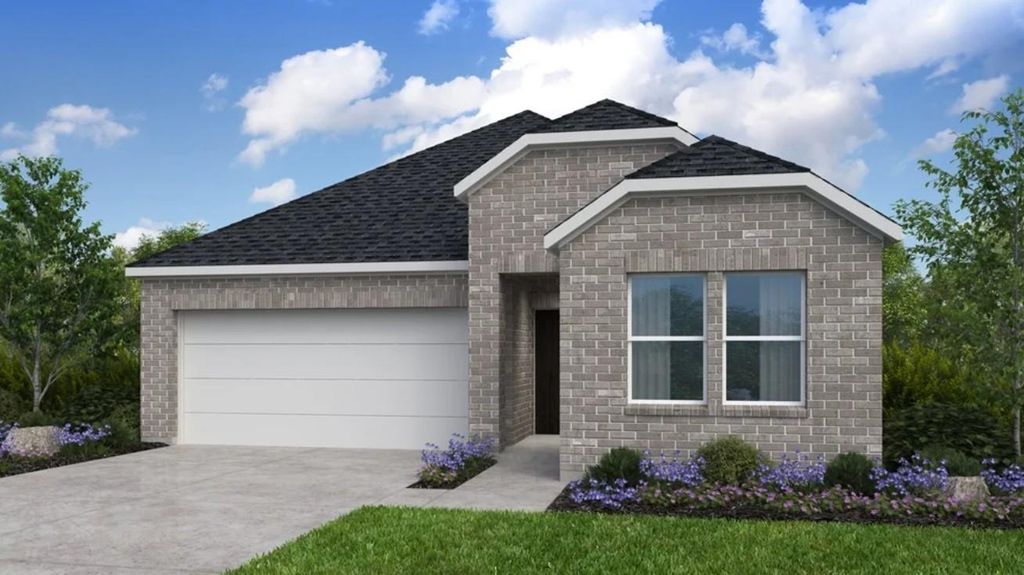
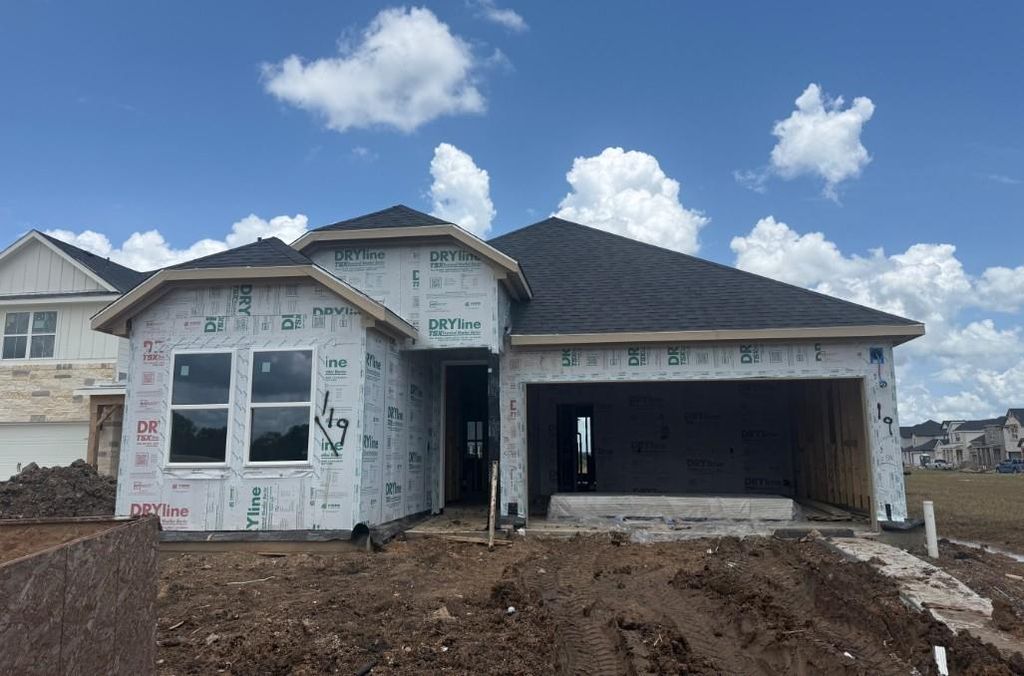
119 Gusto Cv is listed for sale at $ 383,670. The Single-Family property has 3 bedrooms, 2 Full Bathrooms, 1612 square feet and was built in 2026. The lot size is 5625 Square feet. BRWhat’s Special: No Rear Neighbors | Cul-de-Sac Lot | Close to Amenities | Flex Room. New Construction - August Completion! Built by Taylor Morrison, America’s Most Trusted Home Builder. Welcome to The Barrett at 119 Gusto Cove in Ryehill! Just off the foyer, a private bedroom, full bathroom and versatile flex room create the perfect space for guests or a home office. Tucked quietly at the back of the home, the primary suite features a spa inspired bathroom and generous walk in closet. Near the front of the home, you will also find a third bedroom, laundry room and convenient garage entry. Enjoy life at Ryehill with parks and lakes. Planned amenities include a pool, lazy river, adult oasis, pickleball, fields, trails and a fitness center. Playgrounds, garden spaces and social lounges make it easy to relax, explore and connect, with Sugar Land close by. Additional Highlights Include: 12" pop up ceiling at great room and primary suite, gas line at patio, and full gutters. MLS71098814
What's Special: No Rear Neighbors | Cul-de-Sac Lot | Close to Amenities | Flex Room. New Construction - August Completion! Built by Taylor Morrison, America's Most Trusted Home Builder. Welcome to The Barrett at 119 Gusto Cove in Ryehill! Just off the foyer, a private bedroom, full bathroom and versatile flex room create the perfect space for guests or a home office. Tucked quietly at the back of the home, the primary suite features a spa inspired bathroom and generous walk in closet. Near the front of the home, you will also find a third bedroom, laundry room and convenient garage entry. Enjoy life at Ryehill with parks and lakes. Planned amenities include a pool, lazy river, adult oasis, pickleball, fields, trails and a fitness center. Playgrounds, garden spaces and social lounges make it easy to relax, explore and connect, with Sugar Land close by. Additional Highlights Include: 12" pop up ceiling at great room and primary suite, gas line at patio, and full gutters. MLS#71098814
Disclaimer: Lot configuration and dimensions are estimates, not based on personal knowledge and come from a third party (Digital Map Products); therefore, you should not rely on the estimates and perform independent confirmation as to their accuracy
School information is computer generated and may not be accurate or current. Buyer must independently verify and confirm enrollment. Please contact the school district to determine the schools to which this property is zoned.











 New construction
 Just listed
 Currency converter








 Share
Share


 Erase note
 You currently have no custom folders