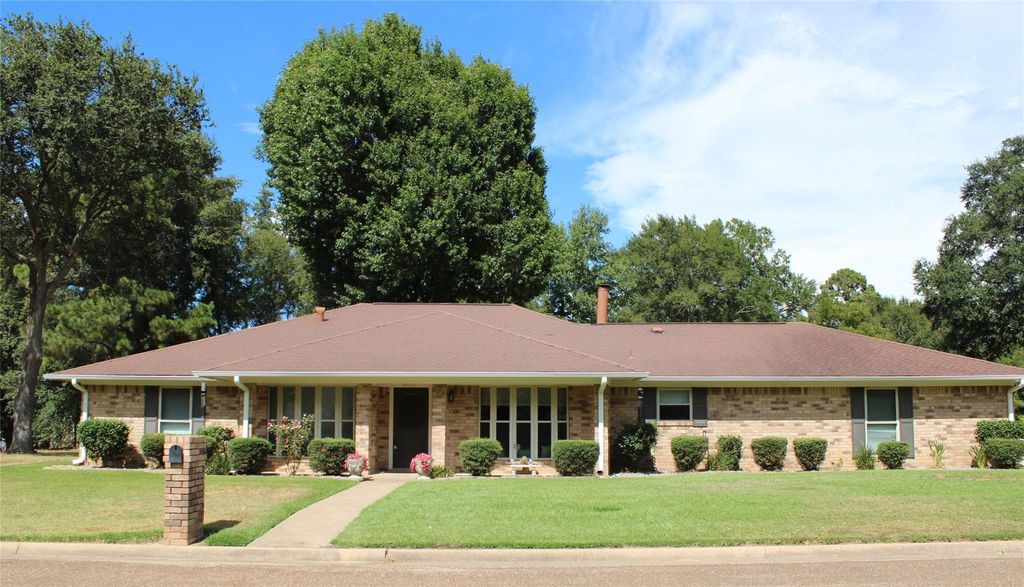
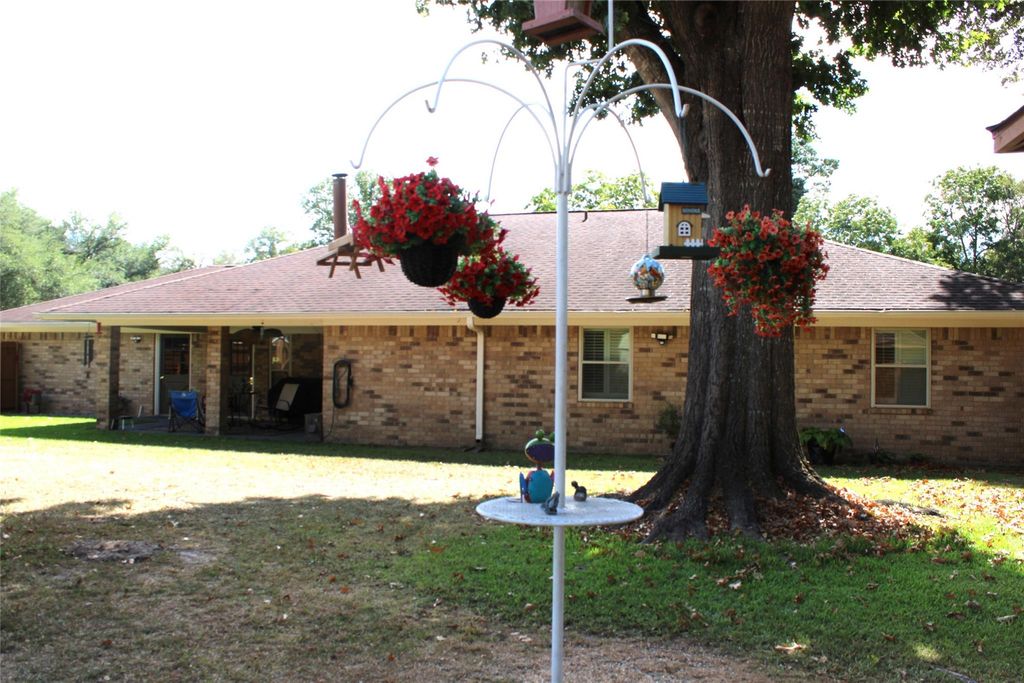
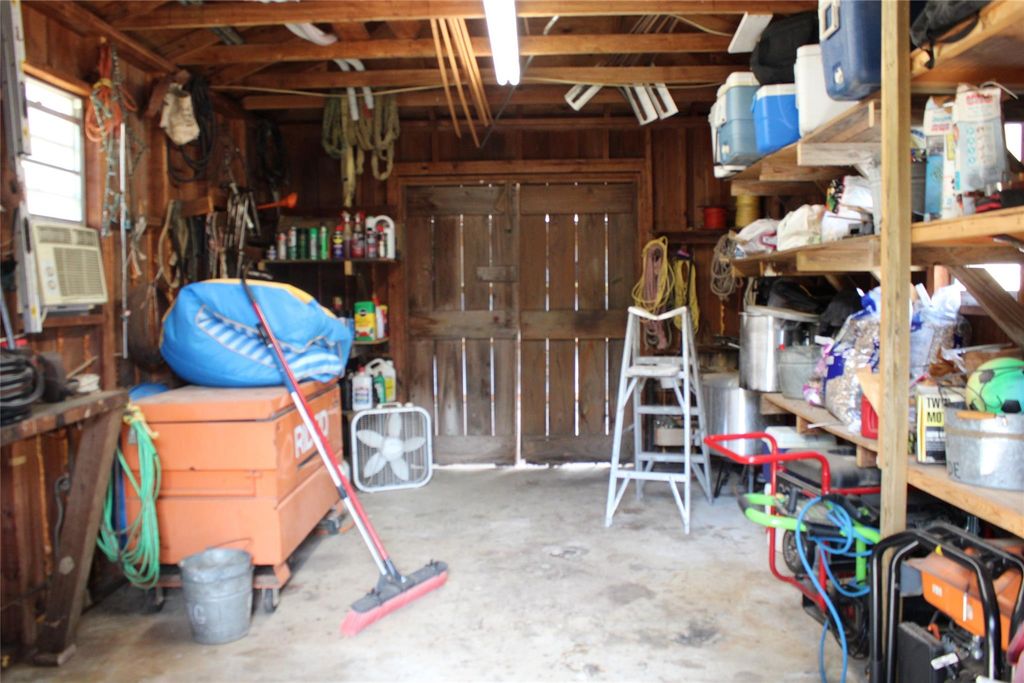
[[800]]503 Magnolia Dr is listed for sale at 375,000. The Single-Family property has 3 bedrooms, 2 Full Bathrooms, 1 Half Bathroom, 2122 square feet, and was built in 1979. The lot size is 21972 Square feet.[[500]]A gem w/space, character room to enjoy it all! On a corner lot in a cul-de-sac, this 3/2.5 home offers comfortable living space plus an impressive collection of outdoor amenities. The family room has a vaulted ceiling cozy wood stove. The kitchen has granite countertops, an eat-at-bar, plenty of workspace. Separate dining sitting rooms provide flexible spaces that can adapt to your lifestyle. The primary bedroom has a large walk-in closet, while the other bedrooms offer surprisingly generous space storage. Tasteful updates throughout give this established home a fresh, inviting feel. Enjoy the beautiful yard w/automatic sprinklers, fencing, relaxing deck overlooking the above-ground pool. The storage building, plus separate metal shop w/electricity is ideal for projects, hobbies, or equipment. With a 2-car garage, outdoor storage, room for recreational equipment, this property offers the kind of flexibility thats hard to find. Come see why this is home is truly a gem!
A gem w/space, character & room to enjoy it all! On a corner lot in a cul-de-sac, this 3/2.5 home offers comfortable living space plus an impressive collection of outdoor amenities. The family room has a vaulted ceiling & cozy wood stove. The kitchen has granite countertops, an eat-at-bar, & plenty of workspace. Separate dining & sitting rooms provide flexible spaces that can adapt to your lifestyle. The primary bedroom has a large walk-in closet, while the other bedrooms offer surprisingly generous space & storage. Tasteful updates throughout give this established home a fresh, inviting feel. Enjoy the beautiful yard w/automatic sprinklers, fencing, & relaxing deck overlooking the above-ground pool. The storage building, plus separate metal shop w/electricity is ideal for projects, hobbies, or equipment. With a 2-car garage, outdoor storage, & room for recreational equipment, this property offers the kind of flexibility that's hard to find. Come see why this is home is truly a gem!
Disclaimer: Lot configuration and dimensions are estimates, not based on personal knowledge and come from a third party (Digital Map Products); therefore, you should not rely on the estimates and perform independent confirmation as to their accuracy
View neighborhood information
Ready to Sell your Home?
Request a complimentary home selling analysis featuring recently sold properties, market trends, home valuations and a personalized market update.
School information is computer generated and may not be accurate or current. Buyer must independently verify and confirm enrollment. Please contact the school district to determine the schools to which this property is zoned.










 Currency converter








 Share
Share


 Erase note
 You currently have no custom folders