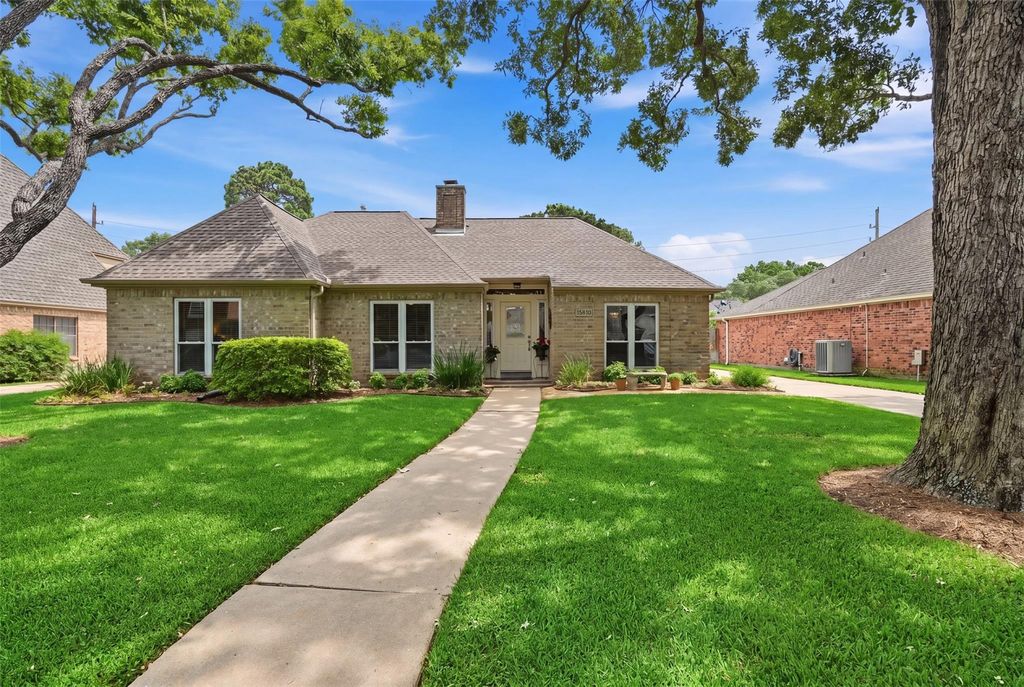
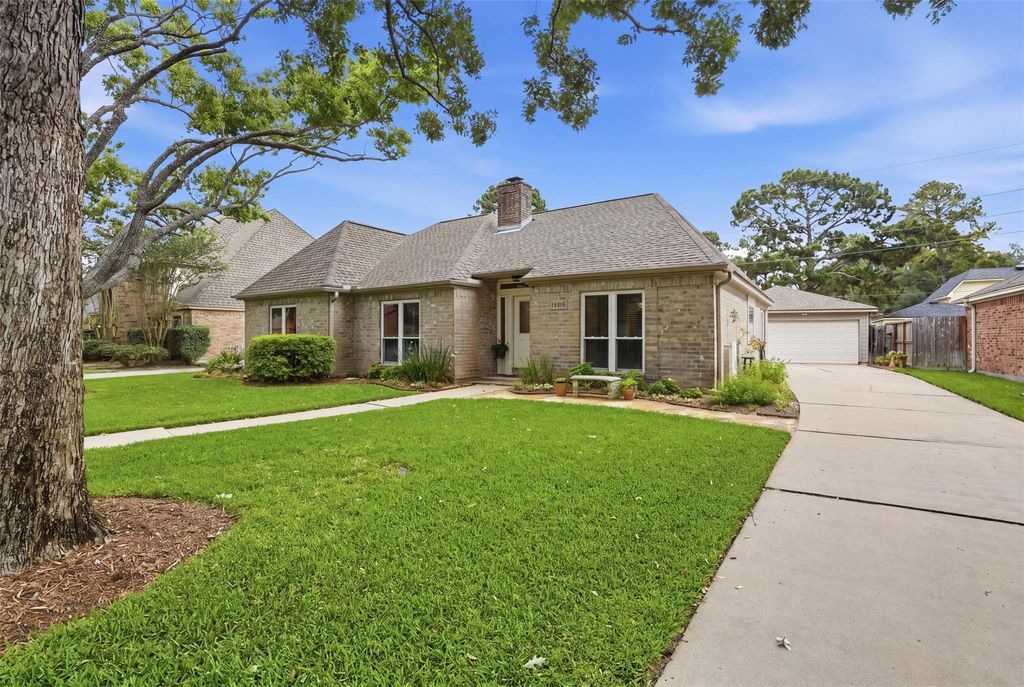
15810 Echo Lodge Dr is listed for sale at $ 340,000. The Single-Family property has 3 bedrooms, 2 Full Bathrooms, 2218 square feet and was built in 1984. The lot size is 8450 Square feet. BRCharming one-story home nestled in the heart of Copperfield Southdown offering comfort, character and timeless style! Fresh paint and inviting entry w/brick accents welcome you inside where you’ll step down into the study and formal dining rooms designed for entertaining. Light-filled family room features raised ceilings, recessed lighting, gorgeous wood flooring, and stunning custom wood detailing including crown molding, chair rail and box molding throughout. Kitchen shines w/dual-tone cabinetry, custom tile backsplash, stainless appliances and large picture window above the sink! Cheerful breakfast room is surrounded by oversized windows bringing in abundant natural light. Serene primary suite offers neutral tones and an ensuite bath w/skylight, oval soaking tub, separate shower and dual closets. Backyard greenspace w/spice garden behind the detached garage featuring A/C, heat, workbench and generator hookup. Updates include HVAC (2020), roof (2021). Convenient to shopping and dining!
Charming one-story home nestled in the heart of Copperfield Southdown offering comfort, character & timeless style! Fresh paint & inviting entry w/brick accents welcome you inside where you’ll step down into the study & formal dining rooms designed for entertaining. Light-filled family room features raised ceilings, recessed lighting, gorgeous wood flooring, and stunning custom wood detailing including crown molding, chair rail & box molding throughout. Kitchen shines w/dual-tone cabinetry, custom tile backsplash, stainless appliances & large picture window above the sink! Cheerful breakfast room is surrounded by oversized windows bringing in abundant natural light. Serene primary suite offers neutral tones & an ensuite bath w/skylight, oval soaking tub, separate shower & dual closets. Backyard greenspace w/spice garden behind the detached garage featuring A/C, heat, workbench & generator hookup. Updates include HVAC (2020), roof (2021). Convenient to shopping & dining!
Disclaimer: Lot configuration and dimensions are estimates, not based on personal knowledge and come from a third party (Digital Map Products); therefore, you should not rely on the estimates and perform independent confirmation as to their accuracy
School information is computer generated and may not be accurate or current. Buyer must independently verify and confirm enrollment. Please contact the school district to determine the schools to which this property is zoned.

 Just listed










 Currency converter








 Share
Share


 Erase note
 You currently have no custom folders