 |
8135 Allston Village Trl
The Woodlands, TX 77389
|
|
For Sale
$1,450,000
7
Day(s) on Market
5 Bedrooms
5 Full & 1 Half Bath(s)
Single-Family
3,775
Built
Sqft./Builder
8,400
Lot
Sqft./Appraisal District
|
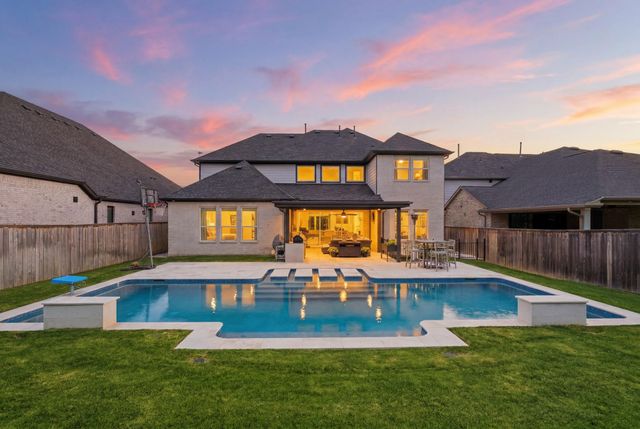
| Elevated living in the newest section of Creekside Park, The Woodlands. Custom designed 5 bed, 5.5 bath home offering a modern lap pool, outdoor kitchen and no back neighbors. Crafted with an open-concept layout, this home showcases soaring ceilings, expansive windows, and upscale finishes throughout. The chef-inspired kitchen features an oversized quartzite island, abundant cabinetry, designer lighting, and seamless flow into the living and dining areas, making it ideal for entertaining. The luxurious primary suite offers a spa-like bath with a Japanese bidet and dual vanities, a soaking tub, separate shower, and separate walk-in closets. Secondary bedrooms each provide privacy and comfort with en-suite baths. Flexible living spaces for a home office, game room, and media area, along with inviting indoor-outdoor living opportunities. Walking distance to shopping, dining, parks, and top-rated schools, this exceptional home blends sophistication, functionality, and everyday comfort. |

|
General Description
| MLS# | 39856493 |
| List Price | $1,450,000 ($384/Sqft.) |
| Listing Status | For Sale |
| Address | 8135 Allston Village Trl |
| City | The Woodlands |
| State | TX |
| Zip Code | 77389 |
| County | Harris County |
| Subdivision | Enclave/The Woodlands (View subdivision price trend) |
| Legal Description | LT 88 BLK 1 ENCLAVE AT THE WOODLANDS |
| Property Type | Single-Family |
| Bedroom | 5 Bedroom(s) |
| Bath | 5 Full & 1 Half Bath(s) |
| Garages | 3 / Attached |
| Stories | 2 |
| Building Size | 3,775 Sqft/Builder |
| Architecture Style | Contemporary/Modern |
| Year Built | 2024 /Appraisal District |
| Lot Size | 8,400 Sqft/Appraisal District |
| Market Area | The Woodlands |
| Master Planned Community | The Woodlands |
Rooms/Lot Dimensions
| Living | 18' x 18'8", 1st |
| Game Room | 17'9 x 15'7", 2nd |
| Dining | 11'1" x 12'3", 1st |
| Kitchen | 11'1" x 18'10", 1st |
| Primary Bedroom | 19'5" x 14'6", 1st |
| Bedroom | 11'4" x 11'8", 1st |
| Bedroom | 11'6" x 20'1", 2nd |
| Bedroom | 11'6" x 20'5", 2nd |
| Bedroom | 10'10" x 16'7", 2nd |
| Home Office/Study | 10'11" x 12'8", 1st |
| Media Room | 19'6" x 11'8", 2nd |
Interior Features
| Fireplace | 1/Electric Fireplace |
| Dishwasher | Yes |
| Disposal | Yes |
| Microwave | Yes |
| Range | Gas Range |
| Oven | Electric Oven |
| Connections | Electric Dryer Connections, Gas Dryer Connections, Washer Connections |
| Heating | Central Gas |
| Cooling | Central Electric |
| Floors | Carpet, Tile |
| Bathroom Description | Bidet, Full Secondary Bathroom Down, Half Bath, Primary Bath: Double Sinks, Primary Bath: Separate Shower, Primary Bath: Soaking Tub, Secondary Bath(s): Tub/Shower Combo, Vanity Area |
| Interior | Alarm System - Owned, Fire/Smoke Alarm, High Ceiling, Water Softener - Owned |
| Energy Feature | Attic Vents, Ceiling Fans, Digital Program Thermostat, Energy Star Appliances, Insulated/Low-E windows, North/South Exposure |
| Bedroom Description | 2 Bedrooms Down, 3 Bedrooms Up, En-Suite Bath, Primary Bed - 1st Floor, Walk-In Closet |
| Kitchen Description | Breakfast Bar, Island w/o Cooktop, Kitchen open to Family Room, Pantry, Soft Closing Drawers, Under Cabinet Lighting, Walk-in Pantry |
| Room Description | Family Room, Formal Dining, Home Office/Study, Living Area - 1st Floor, Living Area - 2nd Floor, Media, Utility Room in House |
Exterior Features
| Exterior | Back Green Space, Back Yard Fenced, Covered Patio/Deck, Outdoor Kitchen |
| Exterior Type | Brick, Cement Board |
| Area Pool | Yes |
| Private Pool | Yes |
| Lot Description | Subdivision Lot |
| Water Sewer | Water District |
| Roof | Composition |
| Foundation | Slab |
| Front Door Face | South |
| Private Pool Desc | In Ground |
Neighborhood Information
View subdivision facts
| Subdivision Name | Enclave At Woodlands |
| County | Harris |
| Zip Code | 77389 |
| Single Family Properties | 144 |
| Average Bedrooms | 4.38 |
| Average Baths | 3.84 |
| Median Sqft. | 3,234 |
| Median Lot SqFt. | 7,799 |
| Median Year Built | 2023 |
| Median Appraised Value | $802,733 |
| Neighborhood Value Range | $645 - $959 K |
| Median Price / Sqft. | $283.06 |
MLS Market Area The Woodlands
School Information
Elementary School
Timber Creek Elementary School
Middle School
Creekside Park Junior High School
High School
Tomball High School
School District
Tomball ISD
School information is computer generated and may not be accurate or current. Buyer must independently verify and confirm enrollment. Please contact the school district to determine the schools to which this property is zoned.
Listing Broker
Keller Williams Realty The Woodlands
Presented By

Optima Realty
Copyright© 2026 , HOUSTON REALTORS® INFORMATION SERVICE, INC. All Rights Reserved. Data Not Verified/Guaranteed by MLS.