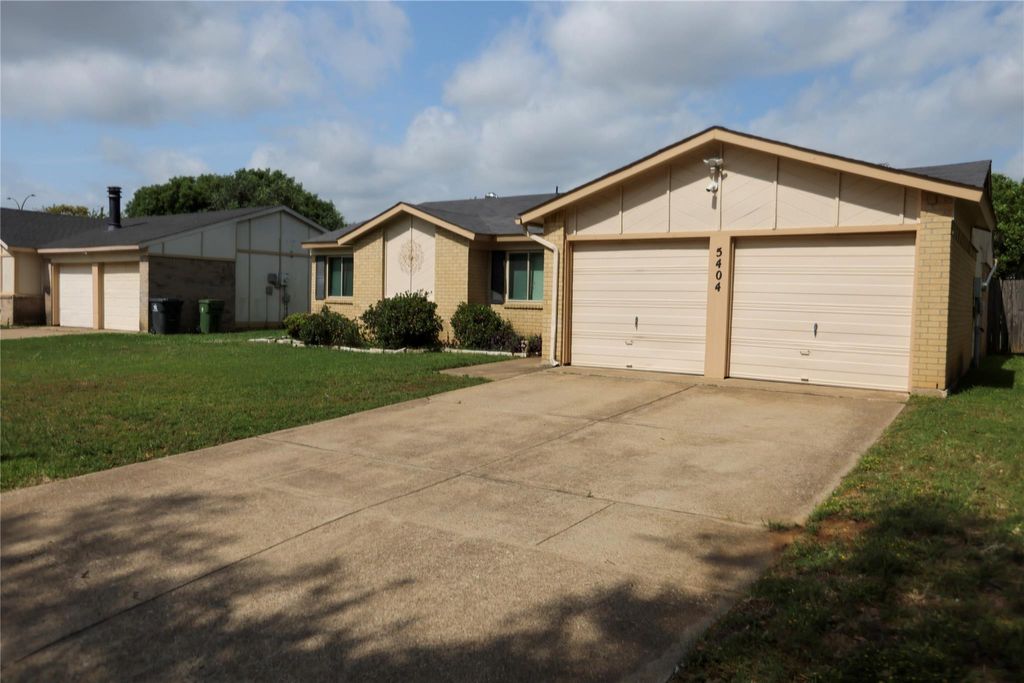
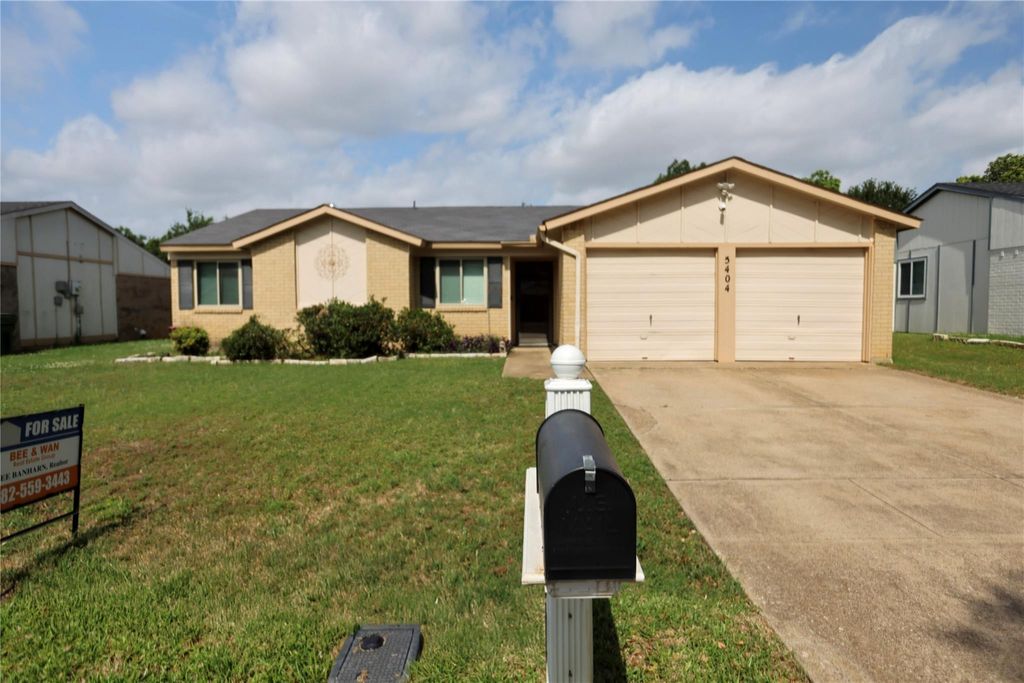
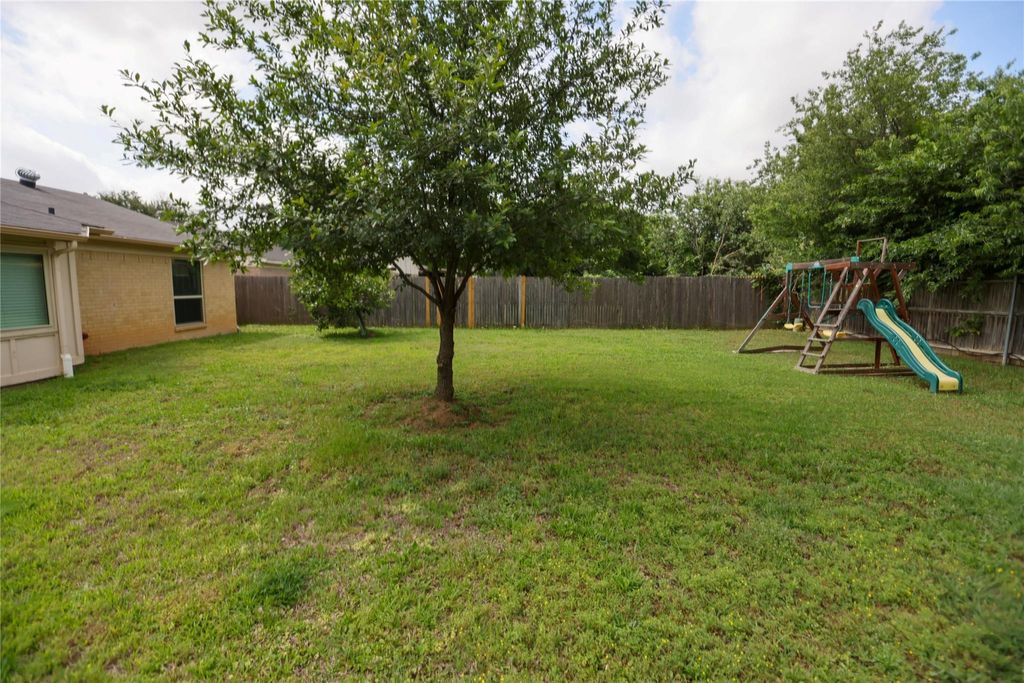
5404 Windy Meadow Dr is listed for sale at $ 275,000. The Residential - Single Family property has 3 bedrooms, 2 Full Bathrooms, 1359 square feet and was built in 1979. The lot size is 0.181 Acres. BRWelcome home to this beautifully maintained, single-story traditional residence nestled in the established School Hill neighborhood and located in a good Arlington school district with walking distance for dropping off kids. Boasting 3 spacious bedrooms, 2 full bathrooms, and an open layout across 1,359 square feet, this property blends classic charm with seamless functionality. Step into a bright, inviting living space centered around a cozy brick wood-burning fireplace—perfect for gathering with family. The smart floor plan flows into a well-appointed kitchen featuring a functional breakfast bar, dedicated eat-in dining area, and a deep farm sink. Moreover, the property offers an automatic sprinkler system. Elegant laminate flooring runs throughout the main living areas, making maintenance a breeze. Outside, the large, fully-fenced grassy backyard, creating a private oasis for weekend BBQs, pets, or outdoor play. Complete with a 2-car garage and situated within the highly sought-after Martin High School boundary, this home is just minutes from Green Oaks Blvd, local parks, shopping, and dining. Don’t miss your chance to call this turnkey property home!
Welcome home to this beautifully maintained, single-story traditional residence nestled in the established School Hill neighborhood and located in a good Arlington school district with walking distance for dropping off kids. Boasting 3 spacious bedrooms, 2 full bathrooms, and an open layout across 1,359 square feet, this property blends classic charm with seamless functionality. Step into a bright, inviting living space centered around a cozy brick wood-burning fireplace—perfect for gathering with family. The smart floor plan flows into a well-appointed kitchen featuring a functional breakfast bar, dedicated eat-in dining area, and a deep farm sink. Moreover, the property offers an automatic sprinkler system. Elegant laminate flooring runs throughout the main living areas, making maintenance a breeze. Outside, the large, fully-fenced grassy backyard, creating a private oasis for weekend BBQs, pets, or outdoor play. Complete with a 2-car garage and situated within the highly sought-after Martin High School boundary, this home is just minutes from Green Oaks Blvd, local parks, shopping, and dining. Don’t miss your chance to call this turnkey property home!
Disclaimer: Lot configuration and dimensions are estimates, not based on personal knowledge and come from a third party (Digital Map Products); therefore, you should not rely on the estimates and perform independent confirmation as to their accuracy
School information is computer generated and may not be accurate or current. Buyer must independently verify and confirm enrollment. Please contact the school district to determine the schools to which this property is zoned.








 Currency converter








 Share
Share


 Erase note
 You currently have no custom folders