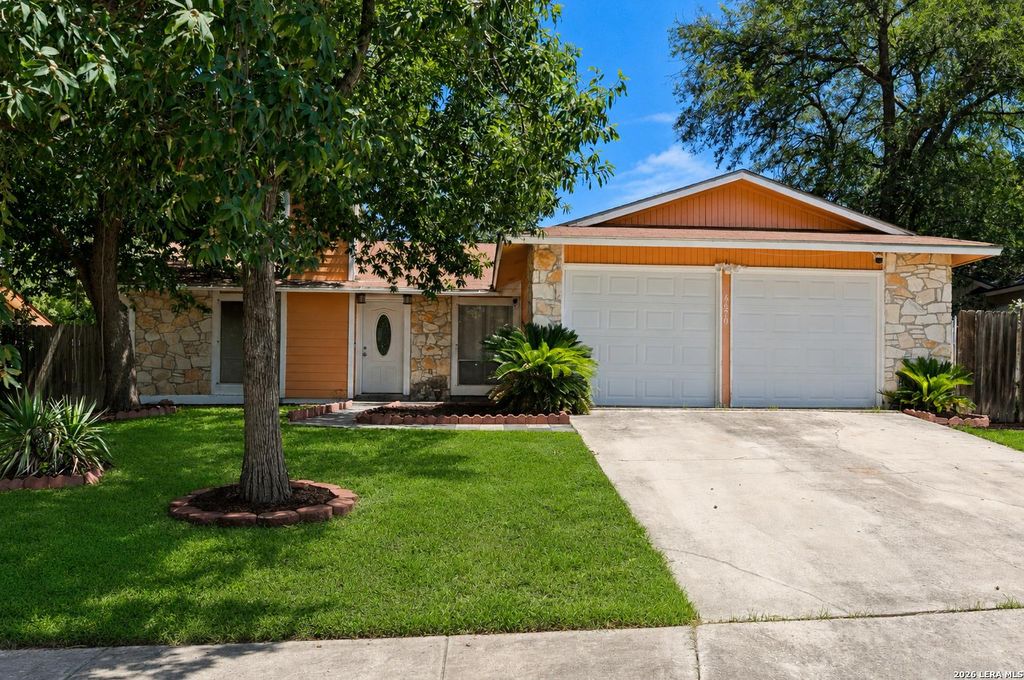
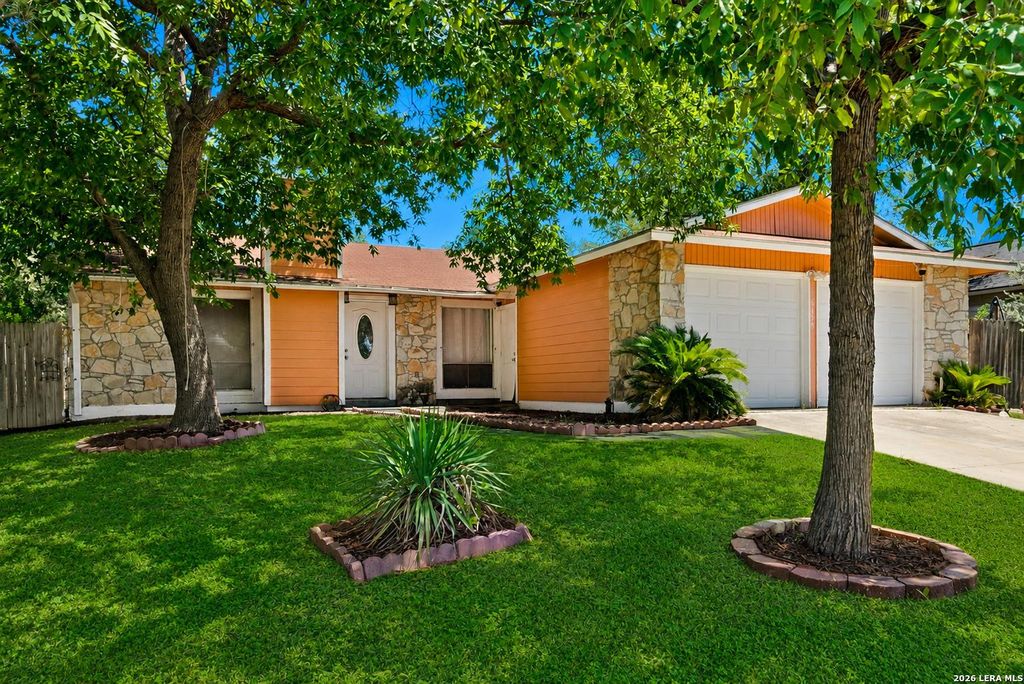
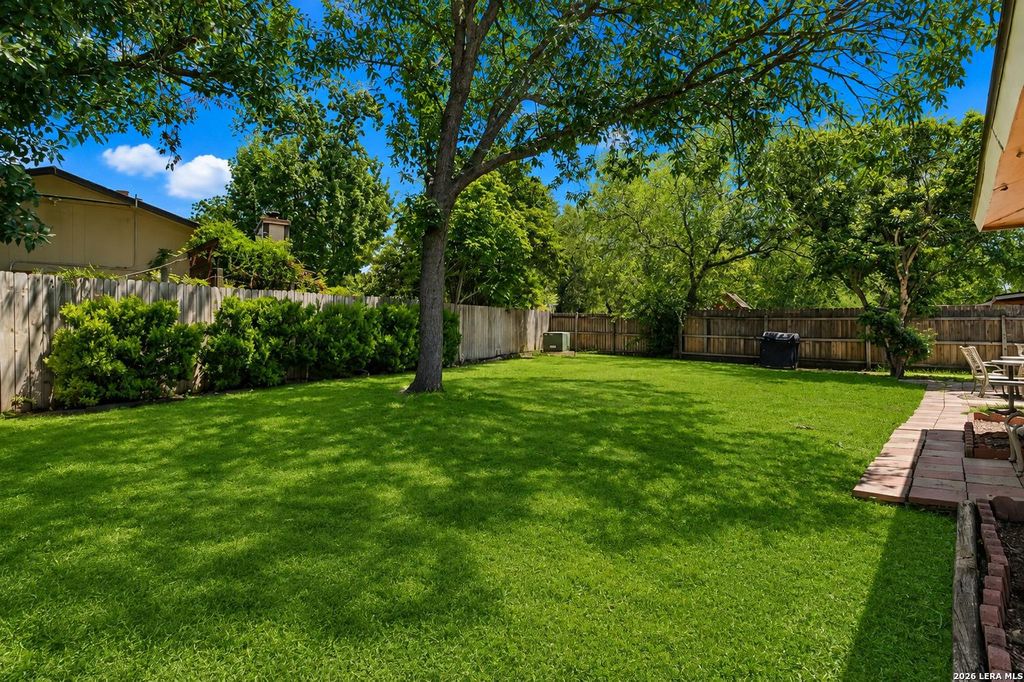
[[800]]6650 Grist Mill is listed for sale at 225,000. The Single-Family property has 4 bedrooms, 2 Full Bathrooms, 1470 square feet, and was built in 1978.[[500]]Welcome to 6650 Grist Mill in Leon Valley! This single-story home offers 4 bedrooms, 2 full baths, approximately 1,470 square feet of living space, and a flexible floor plan designed for comfortable everyday living. The spacious eat-in kitchen features abundant cabinet and counter space, along with a dedicated dining area within the kitchen accented by a chandelier. An additional bonus space provides flexibility for a home office, playroom, hobby room, or second living area. Ceiling fans throughout, central heating and air conditioning, and a practical one-story layout add to the homes functionality. Outside, the stone and siding exterior is complemented by mature trees, sidewalks, a level lot, and a privacy-fenced backyard with patio space for relaxing or entertaining. Built in 1978, this established Leon Valley home also offers the added benefit of no HOA. Conveniently located with access to nearby shopping, dining, schools, and major roadways, 6650 Grist Mill offers space, fl
Welcome to 6650 Grist Mill in Leon Valley! This single-story home offers 4 bedrooms, 2 full baths, approximately 1,470 square feet of living space, and a flexible floor plan designed for comfortable everyday living. The spacious eat-in kitchen features abundant cabinet and counter space, along with a dedicated dining area within the kitchen accented by a chandelier. An additional bonus space provides flexibility for a home office, playroom, hobby room, or second living area. Ceiling fans throughout, central heating and air conditioning, and a practical one-story layout add to the home's functionality. Outside, the stone and siding exterior is complemented by mature trees, sidewalks, a level lot, and a privacy-fenced backyard with patio space for relaxing or entertaining. Built in 1978, this established Leon Valley home also offers the added benefit of no HOA. Conveniently located with access to nearby shopping, dining, schools, and major roadways, 6650 Grist Mill offers space, fl
Disclaimer: Lot configuration and dimensions are estimates, not based on personal knowledge and come from a third party (Digital Map Products); therefore, you should not rely on the estimates and perform independent confirmation as to their accuracy
School information is computer generated and may not be accurate or current. Buyer must independently verify and confirm enrollment. Please contact the school district to determine the schools to which this property is zoned.







 Just listed
 Currency converter








 Share
Share


 Erase note
 You currently have no custom folders