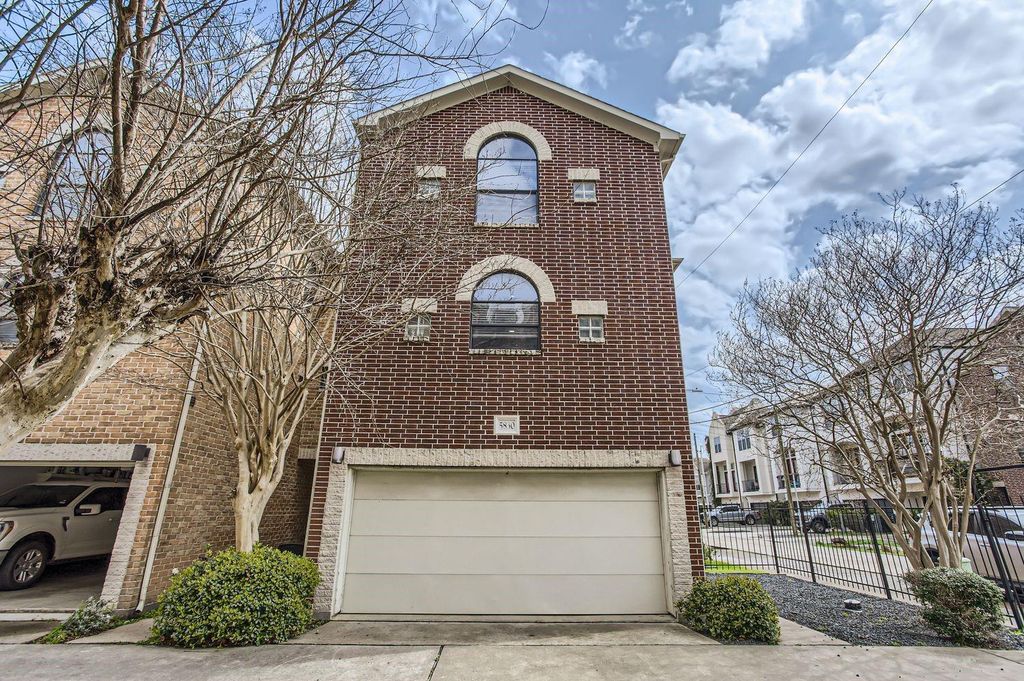
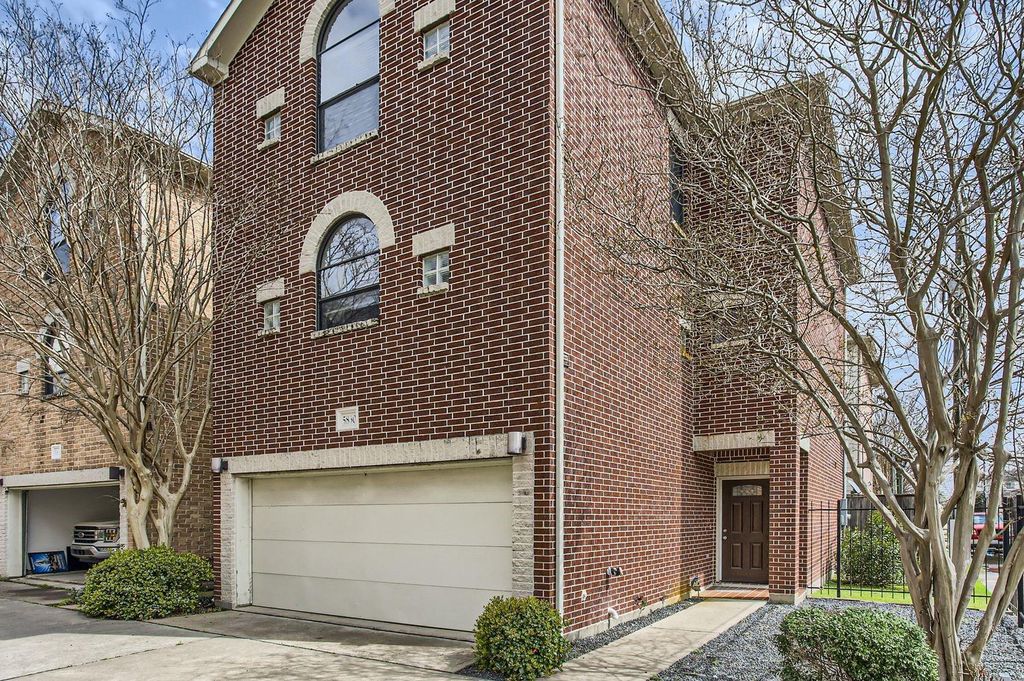
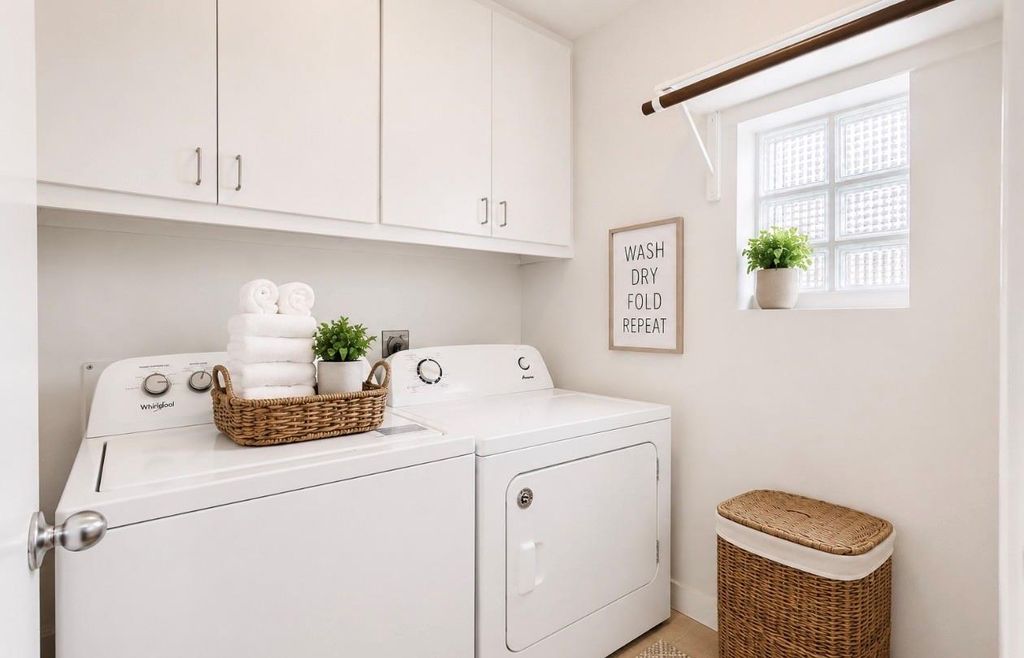
5830 Larkin St is listed for sale at $ 425,000. The Single-Family property has 3 bedrooms, 2 Full Bathrooms, 1 Half Bathroom, 2176 square feet and was built in 2005. The lot size is 2032 Square feet. BRWelcome to 5830 Larkin St, a bright, multi-level brick townhome with soaring ceilings, polished hardwood floors, and a clean modern layout throughout. The main living area feels open and airy with dramatic stacked windows, a cozy fireplace, and beautiful natural light. The kitchen features white cabinetry, stainless steel appliances, generous counter space, an island with seating potential, and a built-in desk area for added function. The spacious primary suite offers hardwood floors, French doors, and a private bath with dual vanity, soaking tub, separate shower, and walk-in closet. Additional bedrooms provide flexible space for sleeping, working from home, or guests. The home also includes in-unit laundry, multiple baths, a two-car garage, and a fenced outdoor patio/side yard. With its timeless brick exterior, high ceilings, warm wood floors, and convenient multi-story layout, this home is move-in ready and full of potential. The photos are virtually stage to show potential.
Welcome to 5830 Larkin St, a bright, multi-level brick townhome with soaring ceilings, polished hardwood floors, and a clean modern layout throughout. The main living area feels open and airy with dramatic stacked windows, a cozy fireplace, and beautiful natural light. The kitchen features white cabinetry, stainless steel appliances, generous counter space, an island with seating potential, and a built-in desk area for added function. The spacious primary suite offers hardwood floors, French doors, and a private bath with dual vanity, soaking tub, separate shower, and walk-in closet. Additional bedrooms provide flexible space for sleeping, working from home, or guests. The home also includes in-unit laundry, multiple baths, a two-car garage, and a fenced outdoor patio/side yard. With its timeless brick exterior, high ceilings, warm wood floors, and convenient multi-story layout, this home is move-in ready and full of potential. The photos are virtually stage to show potential.
Disclaimer: Lot configuration and dimensions are estimates, not based on personal knowledge and come from a third party (Digital Map Products); therefore, you should not rely on the estimates and perform independent confirmation as to their accuracy
School information is computer generated and may not be accurate or current. Buyer must independently verify and confirm enrollment. Please contact the school district to determine the schools to which this property is zoned.








 Just listed
 Currency converter








 Share
Share


 Erase note
 You currently have no custom folders