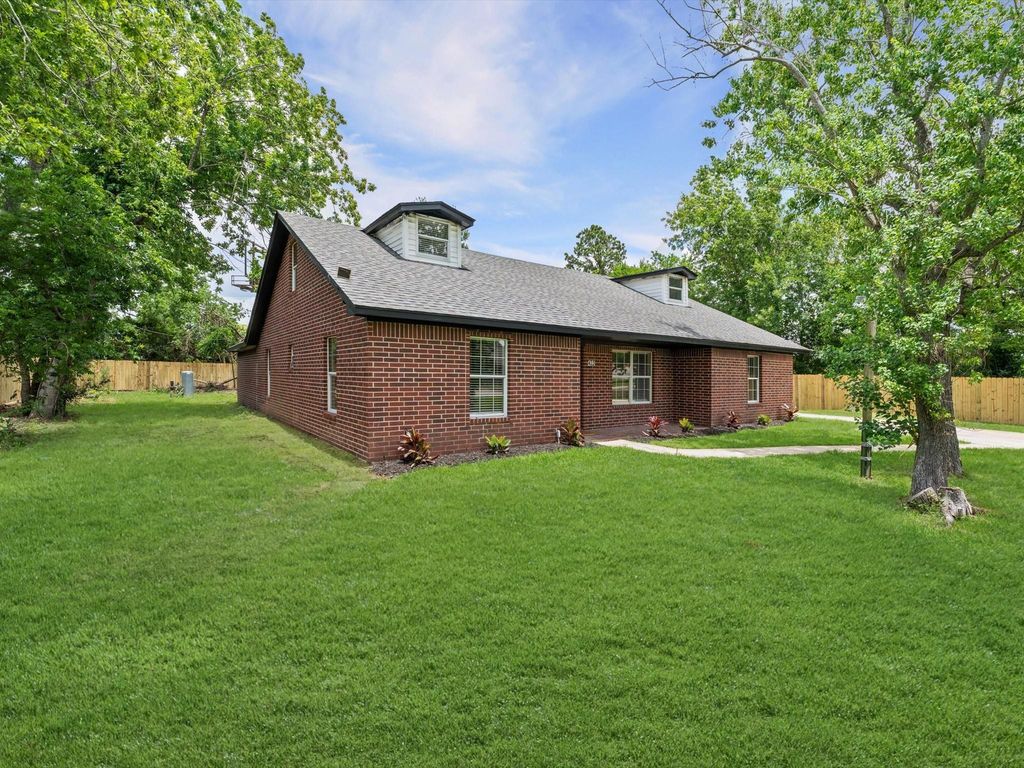
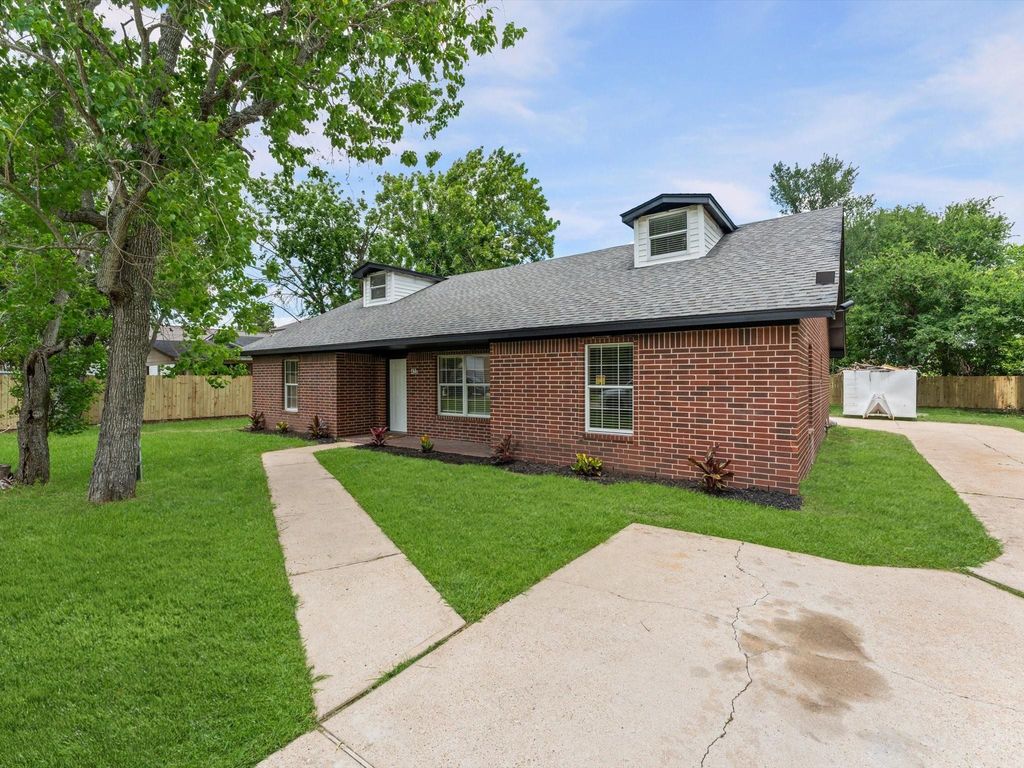
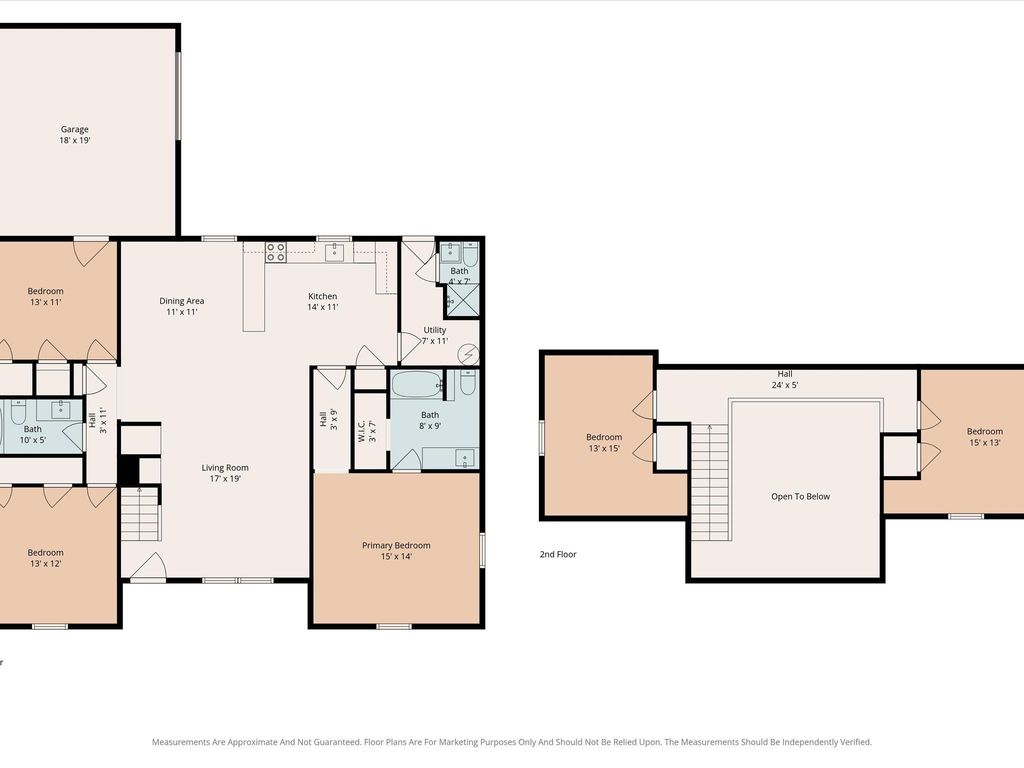
423 Masterson St is listed for sale at $ 249,900. The Single-Family property has 5 bedrooms, 3 Full Bathrooms, 2149 square feet and was built in 1997. The lot size is 13000 Square feet. BRMust see gorgeous home in Arcola Heights! Remodeled and move-in ready—this all-brick, double lot home boasts 5-bedrooms (3-down/2-up), 3-bathrooms, 1-oversized car garage, and over 2,100 square feet. Freshly applied paint interior/exterior. New waterproof, luxury vinyl plank flooring in common areas and soft carpet in bedrooms. Elegant kitchen has new quartz countertops, backsplash, stainless-steel appliances, and abundant cabinet space. Upgraded bathrooms include new vanity, quartz countertops, and frameless glass shower doors. Open concept living room has vaulted ceiling. Utility room with full bathroom leads to backyard with storage shed and new fence. NO HOA. NO WATER BILL. Home utilizes water well and city sewer. New water heater. Foundation repaired with lifetime transferrable warranty. 1-year old AC air handler. Prime location off Hwy 6—20 mins to Sugar Land/Pearland. Not in a flood zone. Survey and 1-year home warranty included. Make this your new home just in time for Summer!
This reflects a seller’s willingness to consider a concession/contribution toward a buyer’s expenses but is not a guarantee. Buyer and seller may negotiate a contribution, if any, in relation to the purchase contract. Any contribution from the seller may be used by the buyer at their discretion for items like closing costs, repair expenses, interest rate buy-down, etc.
Seller May Contribute to Buyer Expenses.
Explanation ↓
This reflects a seller’s willingness to consider a concession/contribution toward a buyer’s expenses but is not a guarantee. Buyer and seller may negotiate a contribution, if any, in relation to the purchase contract. Any contribution from the seller may be used by the buyer at their discretion for items like closing costs, repair expenses, interest rate buy-down, etc.
Must see gorgeous home in Arcola Heights! Remodeled and move-in ready—this all-brick, double lot home boasts 5-bedrooms (3-down/2-up), 3-bathrooms, 1-oversized car garage, and over 2,100 square feet. Freshly applied paint interior/exterior. New waterproof, luxury vinyl plank flooring in common areas and soft carpet in bedrooms. Elegant kitchen has new quartz countertops, backsplash, stainless-steel appliances, and abundant cabinet space. Upgraded bathrooms include new vanity, quartz countertops, and frameless glass shower doors. Open concept living room has vaulted ceiling. Utility room with full bathroom leads to backyard with storage shed and new fence. NO HOA. NO WATER BILL. Home utilizes water well and city sewer. New water heater. Foundation repaired with lifetime transferrable warranty. 1-year old AC air handler. Prime location off Hwy 6—20 mins to Sugar Land/Pearland. Not in a flood zone. Survey and 1-year home warranty included. Make this your new home just in time for Summer!
Disclaimer: Lot configuration and dimensions are estimates, not based on personal knowledge and come from a third party (Digital Map Products); therefore, you should not rely on the estimates and perform independent confirmation as to their accuracy
School information is computer generated and may not be accurate or current. Buyer must independently verify and confirm enrollment. Please contact the school district to determine the schools to which this property is zoned.








 Just listed
 Currency converter








 Share
Share


 Erase note
 You currently have no custom folders