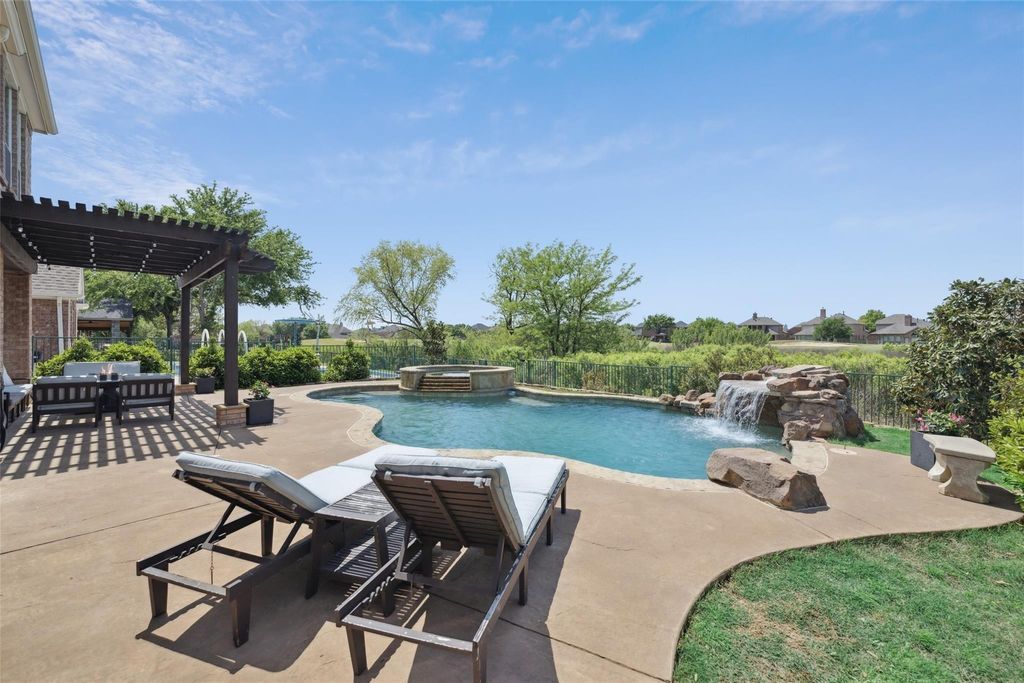
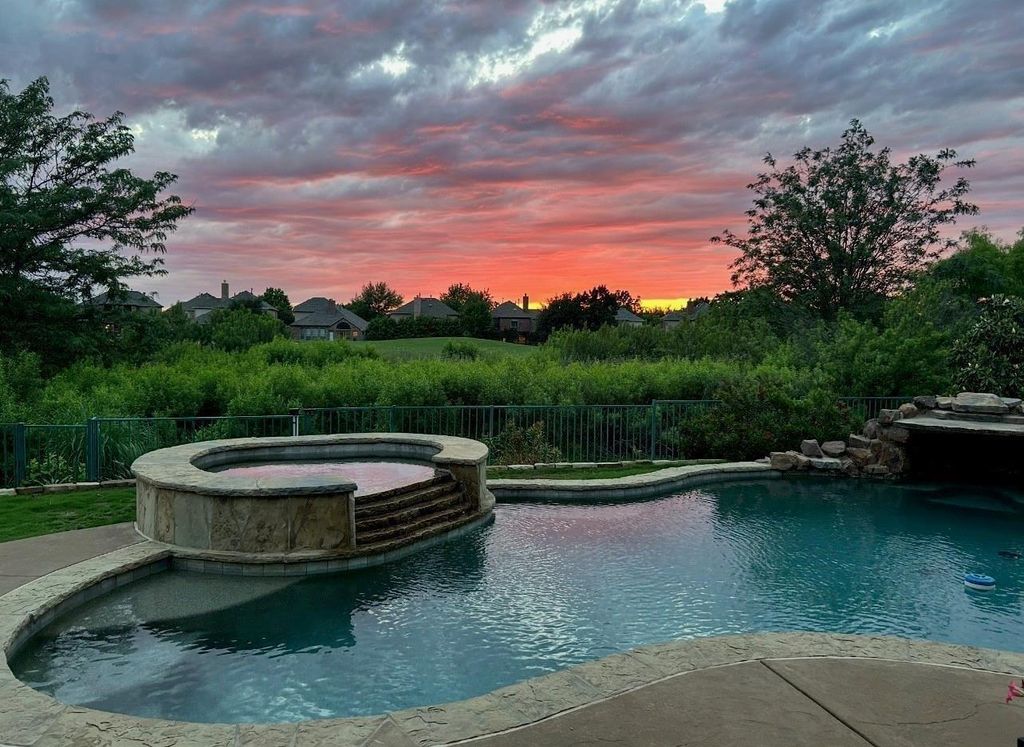
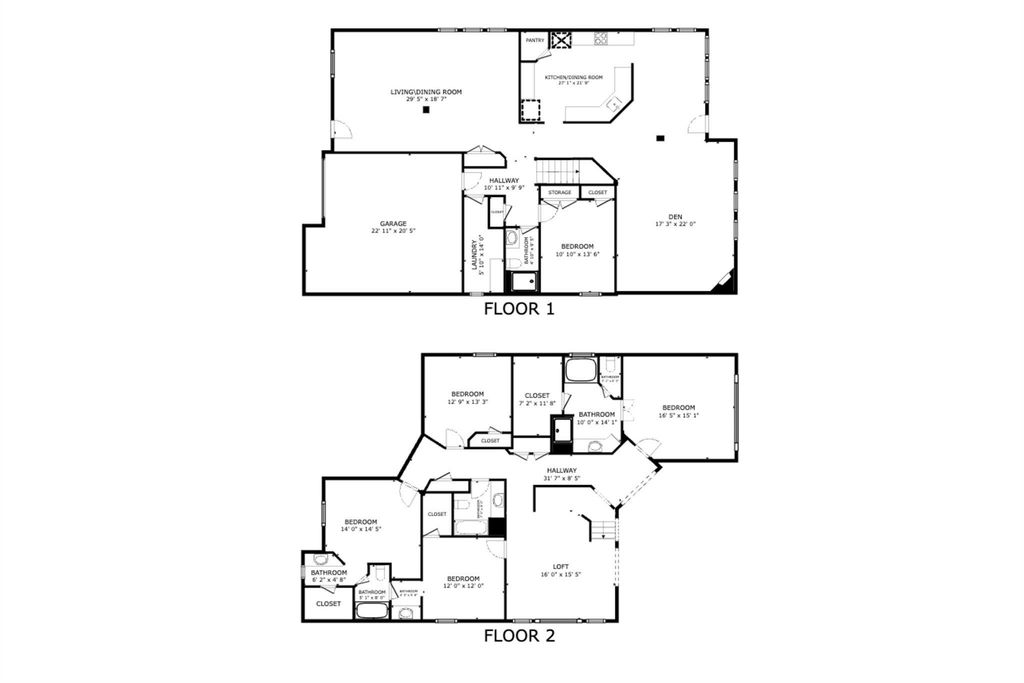
11281 Balcones Dr is listed for sale at $ 760,000. The Residential - Single Family property has 5 bedrooms, 4 Full Bathrooms, 3933 square feet and was built in 2002. The lot size is 0.146 Acres. BRWelcome to your dream home, nestled on the 8th hole of the prestigious Trails of Frisco Golf Course! This East-facing stunning residence offers breathtaking views, a thoughtfully designed layout, and upscale finishes that blend comfort with style. As you step inside, you’re greeted by beautiful wood floors throughout the main level and a stacked formal living and dining area, perfect for entertaining or creating a welcoming entry. The heart of the home features a spacious, open-concept living room with a cozy fireplace and large windows that showcase serene views of the backyard oasis and golf course beyond. The chef-inspired kitchen opens seamlessly to the living area and boasts white cabinetry, subway tile backsplash, bar seating, and decorative lighting—ideal for everyday living and entertaining alike. A flex room on the main floor offers the versatility of a guest bedroom or a private office. Upstairs, you’ll find a generous game room, a luxurious primary suite featuring dual sinks, a soaker tub, and a separate shower, plus three additional well-sized bedrooms that provide plenty of space for family, guests, or a home office setup. Step outside to your personal paradise, complete with a sparkling pool, soothing hot tub, and a charming pergola-covered patio, ideal for relaxing or hosting guests year-round. Located close to the community clubhouse, neighborhood parks, and top-rated Frisco schools, this home also offers easy access to premier dining, shopping, and entertainment options—including the world-class PGA Frisco complex. This one has it all—views, lifestyle, location, and luxury!
Welcome to your dream home, nestled on the 8th hole of the prestigious Trails of Frisco Golf Course! This East-facing stunning residence offers breathtaking views, a thoughtfully designed layout, and upscale finishes that blend comfort with style. As you step inside, you're greeted by beautiful wood floors throughout the main level and a stacked formal living and dining area, perfect for entertaining or creating a welcoming entry. The heart of the home features a spacious, open-concept living room with a cozy fireplace and large windows that showcase serene views of the backyard oasis and golf course beyond. The chef-inspired kitchen opens seamlessly to the living area and boasts white cabinetry, subway tile backsplash, bar seating, and decorative lighting—ideal for everyday living and entertaining alike. A flex room on the main floor offers the versatility of a guest bedroom or a private office. Upstairs, you’ll find a generous game room, a luxurious primary suite featuring dual sinks, a soaker tub, and a separate shower, plus three additional well-sized bedrooms that provide plenty of space for family, guests, or a home office setup. Step outside to your personal paradise, complete with a sparkling pool, soothing hot tub, and a charming pergola-covered patio, ideal for relaxing or hosting guests year-round. Located close to the community clubhouse, neighborhood parks, and top-rated Frisco schools, this home also offers easy access to premier dining, shopping, and entertainment options—including the world-class PGA Frisco complex. This one has it all—views, lifestyle, location, and luxury!
Disclaimer: Lot configuration and dimensions are estimates, not based on personal knowledge and come from a third party (Digital Map Products); therefore, you should not rely on the estimates and perform independent confirmation as to their accuracy
School information is computer generated and may not be accurate or current. Buyer must independently verify and confirm enrollment. Please contact the school district to determine the schools to which this property is zoned.








 Just listed
 Currency converter








 Share
Share


 Erase note
 You currently have no custom folders