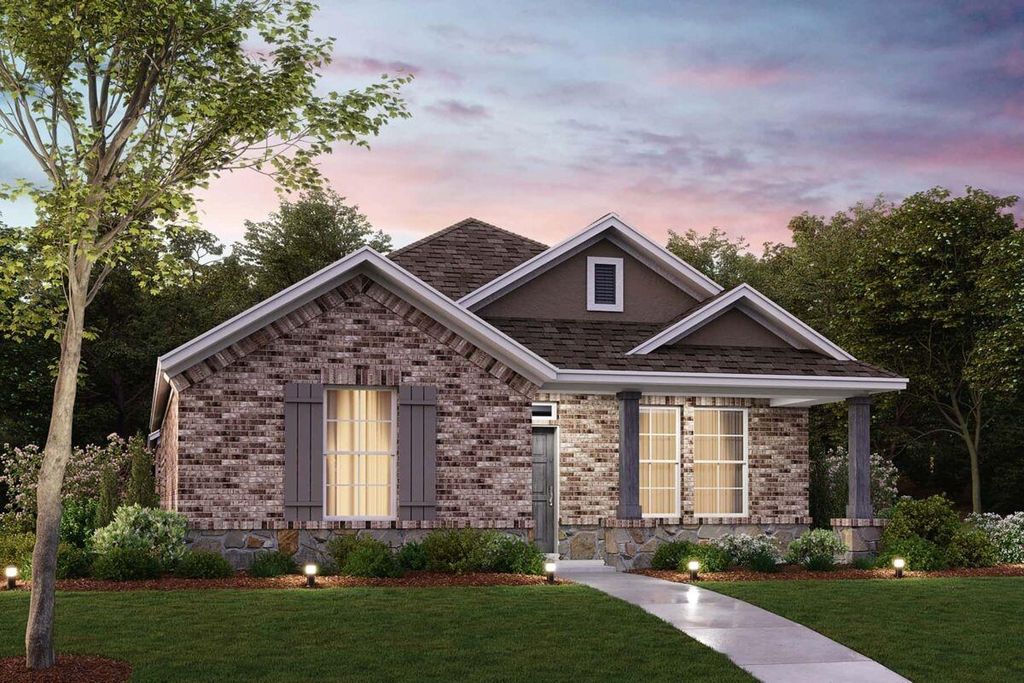
1017 Tarryhill Dr is listed for sale at $ 339,990. The Residential - Single Family property has 4 bedrooms, 2 Full Bathrooms, 1816 square feet and was built in 2026. The lot size is 0.102 Acres. BRBuilt by M-I Homes. Welcome to 1017 Tarryhill Drive in Crowley, TX: a stunning new construction home built by M-I Homes. This thoughtfully designed single-story home offers a well-planned living space.
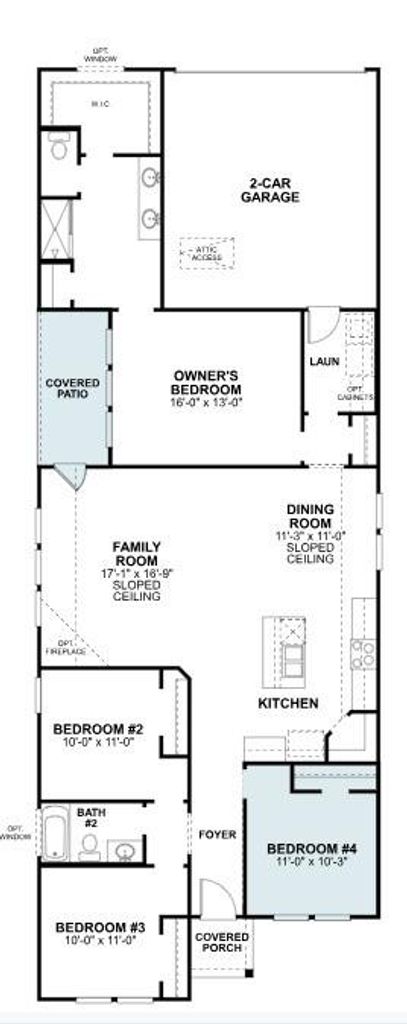
Key features include 4 bedrooms, 2 full bathrooms, an open-concept living space, a covered patio, and a 2-car rear-load garage.
Step inside to discover an open-concept living space that creates a seamless flow between the kitchen, dining, and living areas—perfect for everyday living and entertaining. The quality of design is evident throughout, with carefully selected finishes and a floorplan that maximizes both comfort and functionality.
1017 Tarryhill Drive is situated in a welcoming neighborhood with convenient proximity to parks, making it easy to enjoy outdoor recreation and green spaces. The surrounding area offers a friendly atmosphere, well-maintained streets, and a strong sense of community pride.
Built with attention to detail, this M-I Homes home reflects a commitment to quality construction and smart design. From the layout of the living areas to the placement of the owner’s bedroom on the main floor, every element has been crafted with daily comfort in mind.
Contact our team to learn more about 1017 Tarryhill Drive.
Schedule your visit today!
Built by M-I Homes. Welcome to 1017 Tarryhill Drive in Crowley, TX: a stunning new construction home built by M-I Homes. This thoughtfully designed single-story home offers a well-planned living space.
Key features include 4 bedrooms, 2 full bathrooms, an open-concept living space, a covered patio, and a 2-car rear-load garage.
Step inside to discover an open-concept living space that creates a seamless flow between the kitchen, dining, and living areas—perfect for everyday living and entertaining. The quality of design is evident throughout, with carefully selected finishes and a floorplan that maximizes both comfort and functionality.
1017 Tarryhill Drive is situated in a welcoming neighborhood with convenient proximity to parks, making it easy to enjoy outdoor recreation and green spaces. The surrounding area offers a friendly atmosphere, well-maintained streets, and a strong sense of community pride.
Built with attention to detail, this M-I Homes home reflects a commitment to quality construction and smart design. From the layout of the living areas to the placement of the owner's bedroom on the main floor, every element has been crafted with daily comfort in mind.
Contact our team to learn more about 1017 Tarryhill Drive.
Schedule your visit today!
Disclaimer: Lot configuration and dimensions are estimates, not based on personal knowledge and come from a third party (Digital Map Products); therefore, you should not rely on the estimates and perform independent confirmation as to their accuracy
School information is computer generated and may not be accurate or current. Buyer must independently verify and confirm enrollment. Please contact the school district to determine the schools to which this property is zoned.









 Just listed
 Currency converter








 Share
Share


 Erase note
 You currently have no custom folders