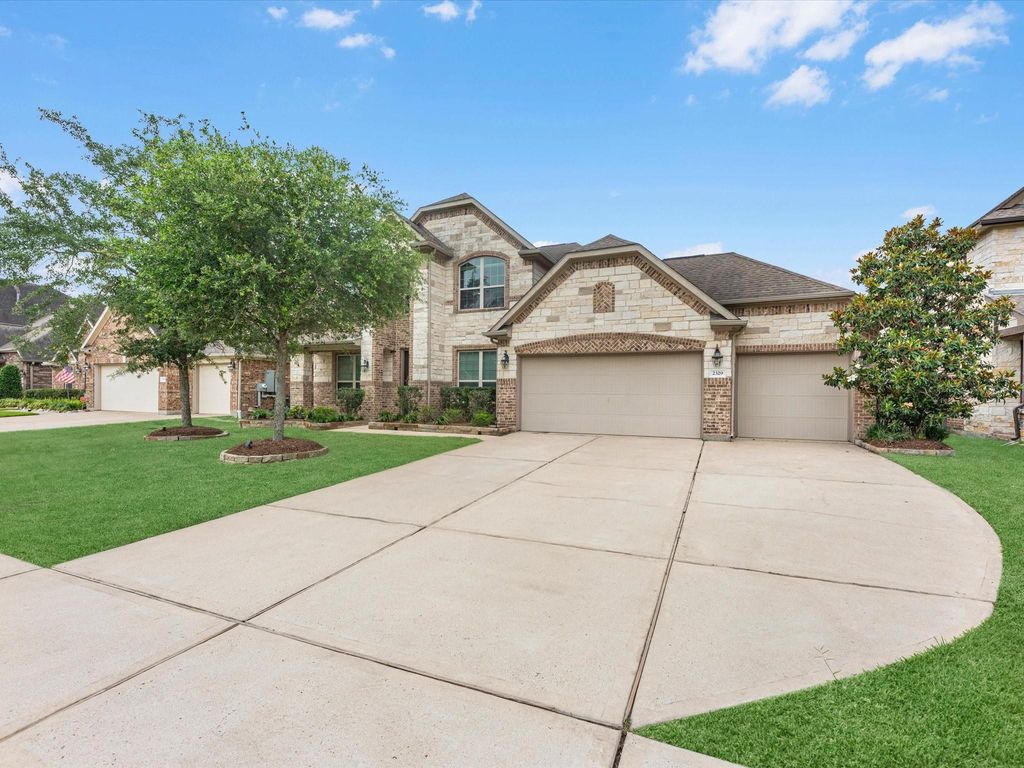
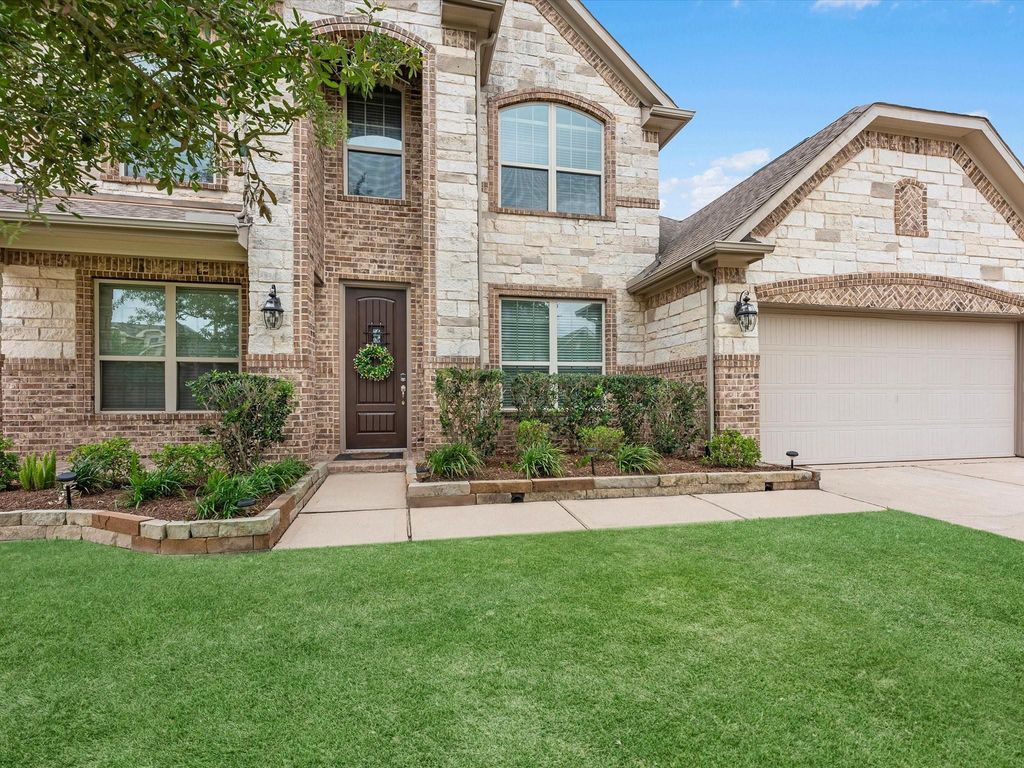
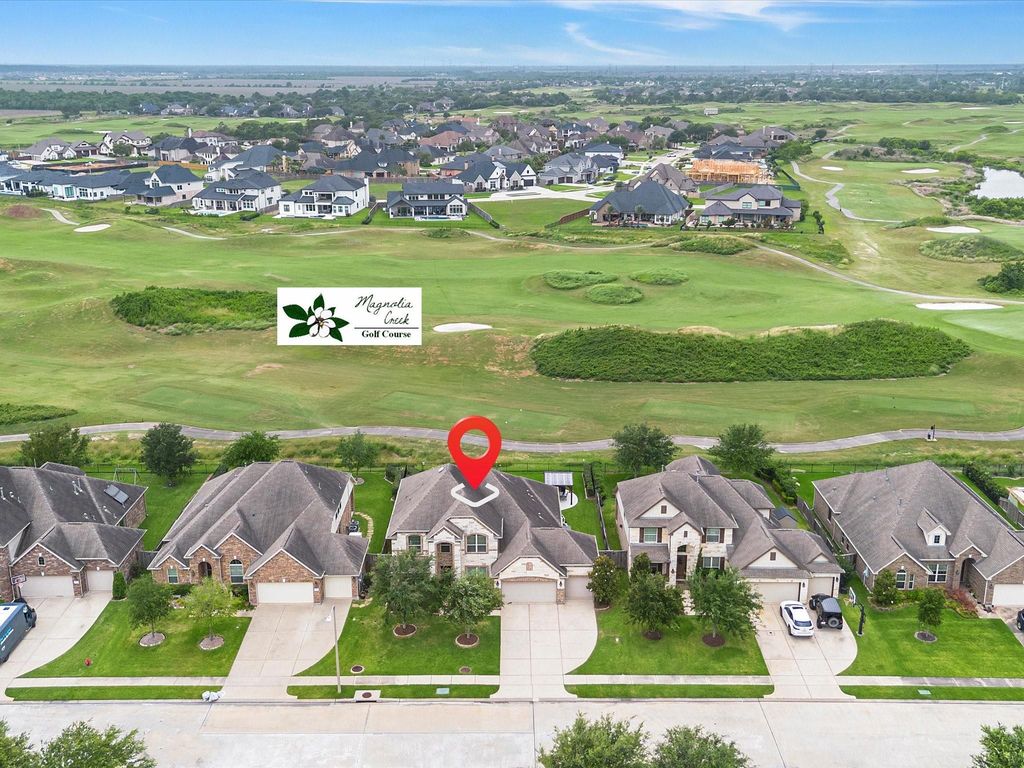
2329 Ashley Falls Ln is listed for sale at $ 699,990. The Single-Family property has 4 bedrooms, 3 Full Bathrooms, 3255 square feet and was built in 2017. The lot size is 8750 Square feet. BRWelcome home to this stunning Magnolia Creek golf course home featuring 4 bedrooms, 3 baths, and a 3-car garage in highly sought-after Clear Creek ISD! This beautiful Lennar Big Bend floor plan showcases gorgeous stone and brick elevation and an incredible backyard oasis with a sparkling pool, spacious patio, gazebo, firepit manicured lawn, shed, sprinkler system, and scenic golf course views. Inside, you’ll love the open-concept layout with soaring ceilings, elegant 8’ doors, and abundant natural light throughout. The private study with French doors has custom-built-in cabinets and shelving and is perfect for a home office. The gourmet kitchen features granite countertops and opens seamlessly to the spacious family room with a cozy gas fireplace. The primary suite and a secondary bedroom are conveniently located downstairs. Upstairs offers two additional bedrooms, shared bath, gameroom, and media room pre-wired for sound, perfect for entertaining and family living.
Welcome home to this stunning Magnolia Creek golf course home featuring 4 bedrooms, 3 baths, and a 3-car garage in highly sought-after Clear Creek ISD! This beautiful Lennar Big Bend floor plan showcases gorgeous stone and brick elevation and an incredible backyard oasis with a sparkling pool, spacious patio, gazebo, firepit manicured lawn, shed, sprinkler system, and scenic golf course views. Inside, you’ll love the open-concept layout with soaring ceilings, elegant 8’ doors, and abundant natural light throughout. The private study with French doors has custom-built-in cabinets and shelving and is perfect for a home office. The gourmet kitchen features granite countertops and opens seamlessly to the spacious family room with a cozy gas fireplace. The primary suite and a secondary bedroom are conveniently located downstairs. Upstairs offers two additional bedrooms, shared bath, gameroom, and media room pre-wired for sound, perfect for entertaining and family living.
Disclaimer: Lot configuration and dimensions are estimates, not based on personal knowledge and come from a third party (Digital Map Products); therefore, you should not rely on the estimates and perform independent confirmation as to their accuracy
School information is computer generated and may not be accurate or current. Buyer must independently verify and confirm enrollment. Please contact the school district to determine the schools to which this property is zoned.









 Just listed
 Currency converter








 Share
Share


 Erase note
 You currently have no custom folders