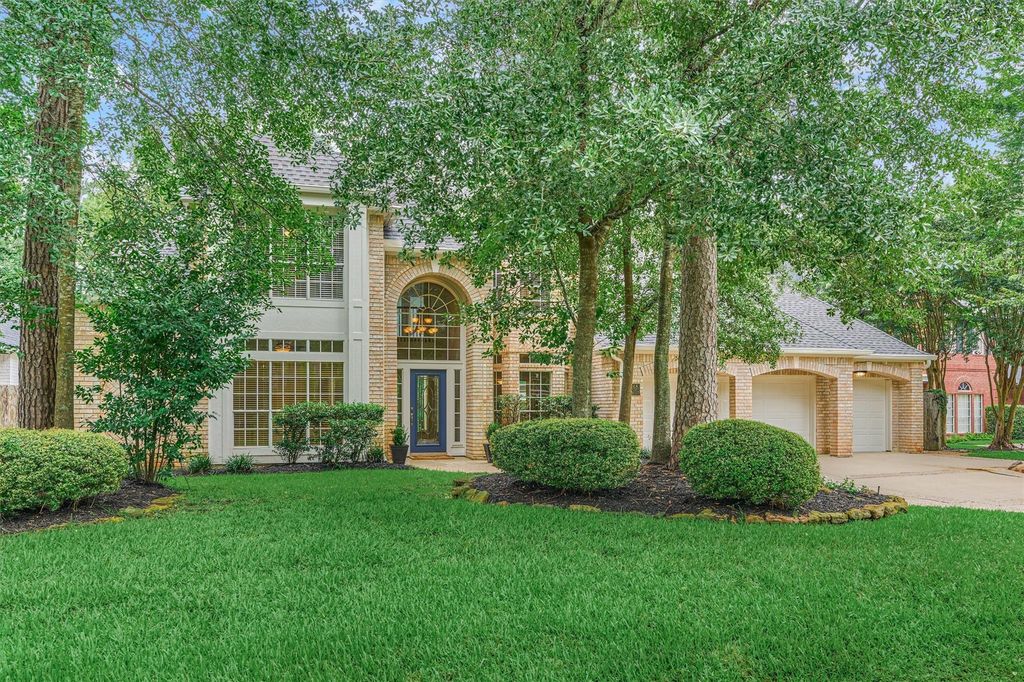
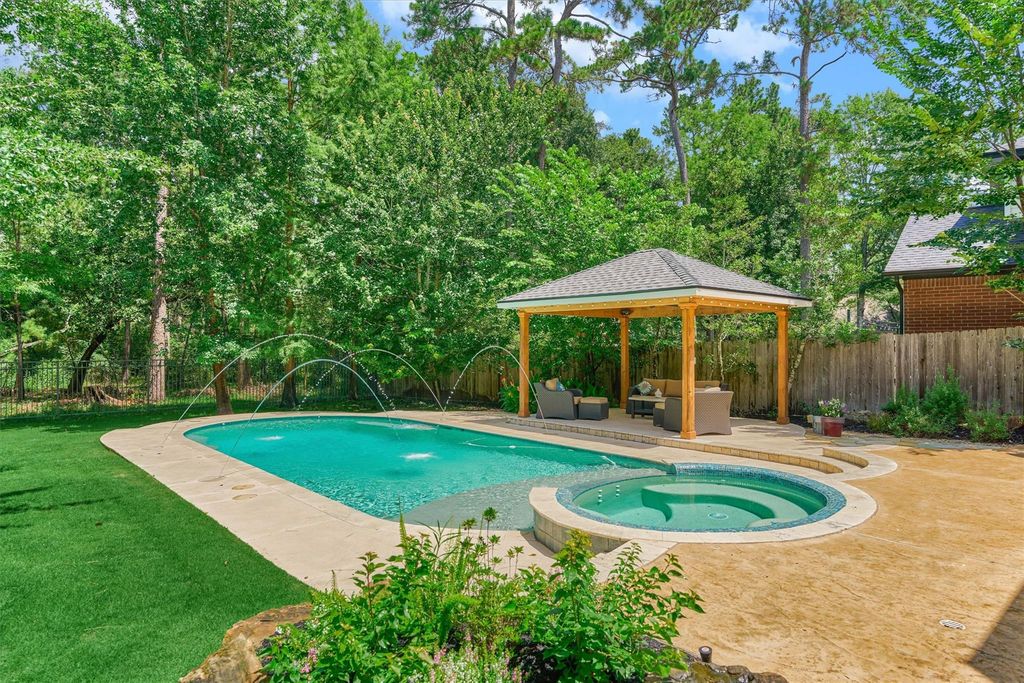
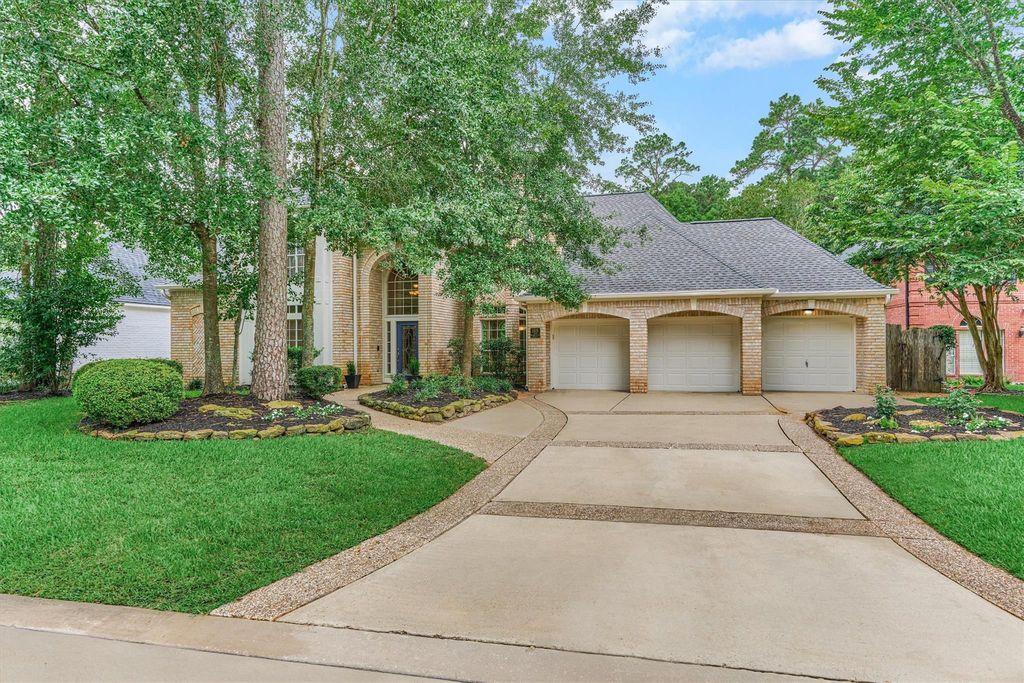
168 W Shadowpoint Cir is listed for sale at $ 1,100,000. The Single-Family property has 4 to 5 bedrooms, 4 Full Bathrooms, 1 Half Bathroom, 3946 square feet and was built in 1990. The lot size is 13780 Square feet. BRRARE OPPORTUNITY in the heart of The Woodlands in this luscious custom w/versatile living area, including optional 2nd BR down, situated on a rare greenbelt lot w/picturesque backyard oasis, walking distance to David Elem/Collins Intermediate, more! Showcasing continuous wood flooring throughout, fresh interior paint, recent roof, tankless H20 heater, dramatic windows (dbl pane wdws in back/1st floor) framing tranquil outdoor living area w/sparkling pool and spa, cabana, fire pit, outdoor shwr + easy access to 1/2 bath off the kitchen! Superior flow and function w/light and bright chef’s kitchen featuring dbl ovens, island and breakfast bar w/seamless flow to the den, breakfast/dining rooms! Spacious owner’s retreat offers a sitting area and private exterior door! Upstairs boasts a huge game rm w/balcony access to take in unparallelled treetop/nature views! En suite bedrooms are a bonus! Don’t miss awesome storage throughout, built-ins, oversized, 3-car garage! Prime central real estate - Hurry!
RARE OPPORTUNITY in the heart of The Woodlands in this luscious custom w/versatile living area, including optional 2nd BR down, situated on a rare greenbelt lot w/picturesque backyard oasis, walking distance to David Elem/Collins Intermediate, more! Showcasing continuous wood flooring throughout, fresh interior paint, recent roof, tankless H20 heater, dramatic windows (dbl pane wdws in back/1st floor) framing tranquil outdoor living area w/sparkling pool & spa, cabana, fire pit, outdoor shwr + easy access to 1/2 bath off the kitchen! Superior flow & function w/light & bright chef’s kitchen featuring dbl ovens, island & breakfast bar w/seamless flow to the den, breakfast/dining rooms! Spacious owner's retreat offers a sitting area & private exterior door! Upstairs boasts a huge game rm w/balcony access to take in unparallelled treetop/nature views! En suite bedrooms are a bonus! Don't miss awesome storage throughout, built-ins, oversized, 3-car garage! Prime central real estate - Hurry!
3 Bedrooms Up,En-Suite Bath,Primary Bed - 1st Floor,Sitting Area,Walk-In Closet
Kitchen Description
Breakfast Bar,Island w/ Cooktop,Kitchen open to Family Room,Pantry,Under Cabinet Lighting
Room Description
Breakfast Room, Den, Entry, Formal Dining, Formal Living, Gameroom Up, Home Office/Study, Living Area - 1st Floor, Living Area - 2nd Floor, Utility Room in House
Cooling
Central Electric
Heating
Central Gas
Connections
Electric Dryer Connections, Washer Connections
Compactor
No
Dishwasher
Yes
Disposal
Yes
Ice Maker
No
Microwave
Yes
Oven
Double Oven
Range
Electric Cooktop
Energy Feature
Attic Vents, Ceiling Fans, High-Efficiency HVAC, Other Energy Features, Tankless/On-Demand H2O Heater
Interior
Crown Molding, Fire/Smoke Alarm, Formal Entry/Foyer, High Ceiling
Disclaimer: Lot configuration and dimensions are estimates, not based on personal knowledge and come from a third party (Digital Map Products); therefore, you should not rely on the estimates and perform independent confirmation as to their accuracy
School information is computer generated and may not be accurate or current. Buyer must independently verify and confirm enrollment. Please contact the school district to determine the schools to which this property is zoned.








 Currency converter








 Share
Share


 Erase note
 You currently have no custom folders