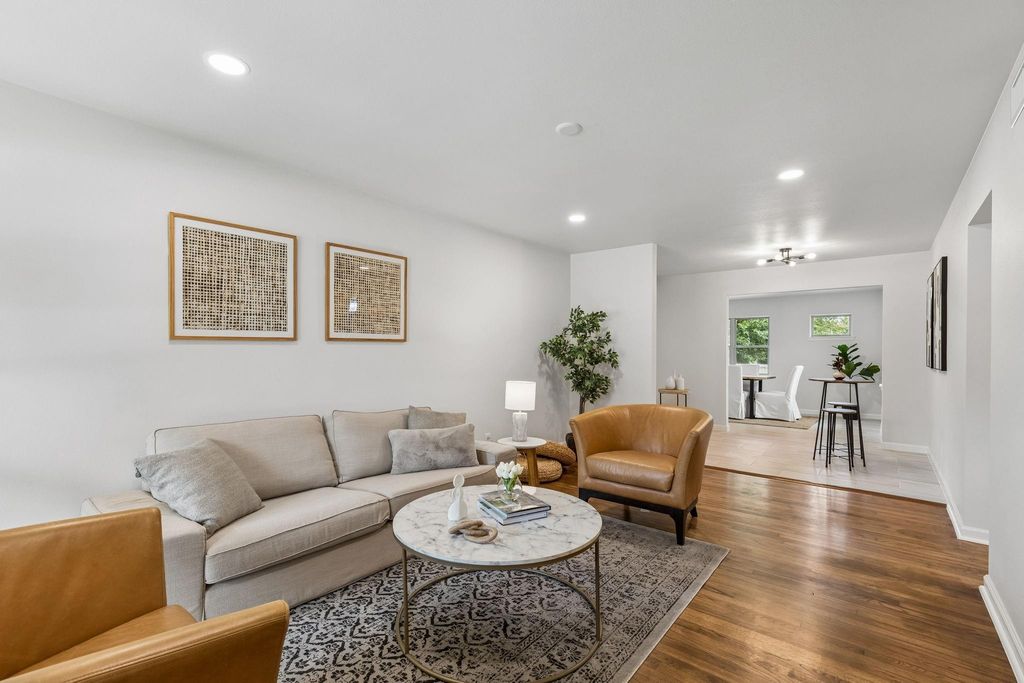
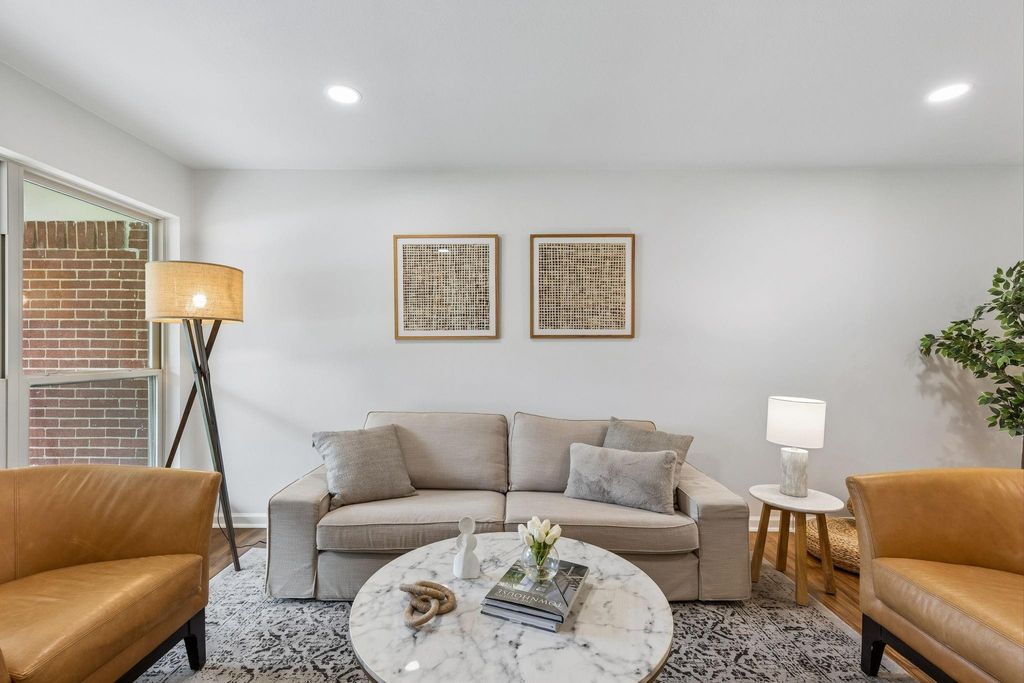
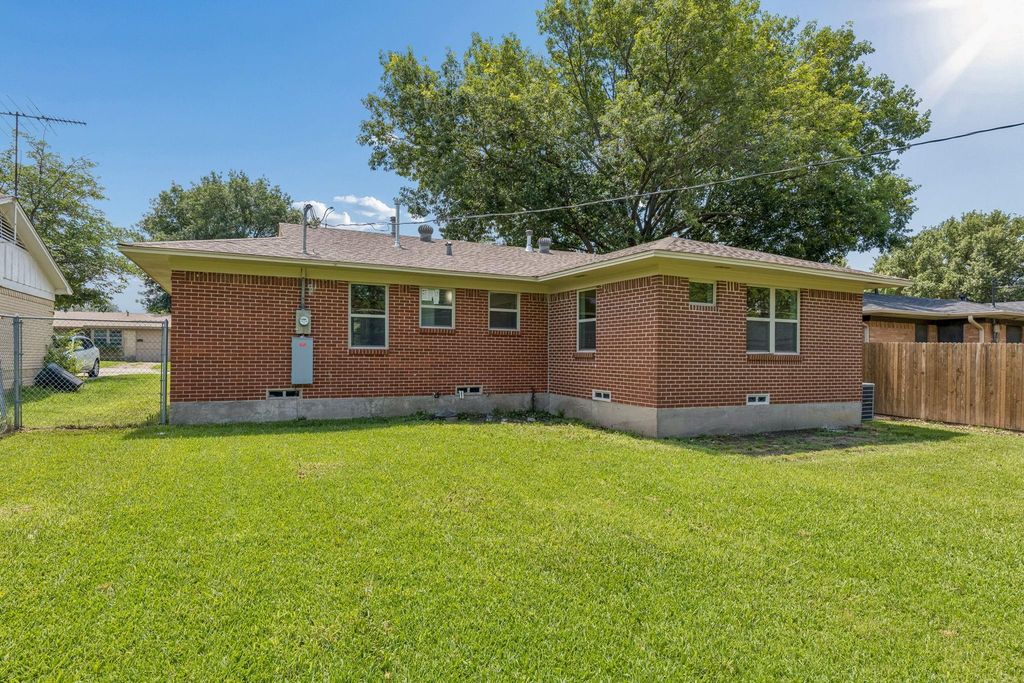
1429 Buena Vista St is listed for sale at $ 283,000. The Residential - Single Family property has 3 bedrooms, 2 Full Bathrooms, 1305 square feet and was built in 1959. The lot size is 0.172 Acres. BRCompletely remodeled and move-in ready, this stunning modern style home offers 3 bedrooms, 2 bathrooms, and a versatile flex room located at the back of the home, perfect for a home office, playroom, gym or additional living space or secondary dining. With 1305 square feet of thoughtfully designed living space, this home features an open conc layout that feels bright, spacious and inviting. Every detail has been updated, including fresh paint, recessed lighting, new windows, doors, and modern hardware throughout. New HVAC and water heater. The original hardwood floors add warmth and character while blending beautifully with the home’s contemporary finishes. The kitchen is a ture centerpiece, showcasing elegant quartz countertops, white cabinetry, stainless steel appliances and beautiful designer light fixtures that elevate the space. Natural light pours into every room, creating a bright and welcoming atmosphere. Both bathrooms have been tastefully updated with designer title showers, new vanities, modern mirrors and stylish fixtures. Step outside to a large backyard with plenty of space for entertaining and family gatherings. This home is ready for its next owner to enjoy!.
Completely remodeled and move-in ready, this stunning modern style home offers 3 bedrooms, 2 bathrooms, and a versatile flex room located at the back of the home, perfect for a home office, playroom, gym or additional living space or secondary dining. With 1305 square feet of thoughtfully designed living space, this home features an open conc layout that feels bright, spacious and inviting. Every detail has been updated, including fresh paint, recessed lighting, new windows, doors, and modern hardware throughout. New HVAC and water heater. The original hardwood floors add warmth and character while blending beautifully with the home's contemporary finishes. The kitchen is a ture centerpiece, showcasing elegant quartz countertops, white cabinetry, stainless steel appliances and beautiful designer light fixtures that elevate the space. Natural light pours into every room, creating a bright and welcoming atmosphere. Both bathrooms have been tastefully updated with designer title showers, new vanities, modern mirrors and stylish fixtures. Step outside to a large backyard with plenty of space for entertaining & family gatherings. This home is ready for its next owner to enjoy!.
Disclaimer: Lot configuration and dimensions are estimates, not based on personal knowledge and come from a third party (Digital Map Products); therefore, you should not rely on the estimates and perform independent confirmation as to their accuracy
School information is computer generated and may not be accurate or current. Buyer must independently verify and confirm enrollment. Please contact the school district to determine the schools to which this property is zoned.










 Just listed
 Currency converter








 Share
Share


 Erase note
 You currently have no custom folders