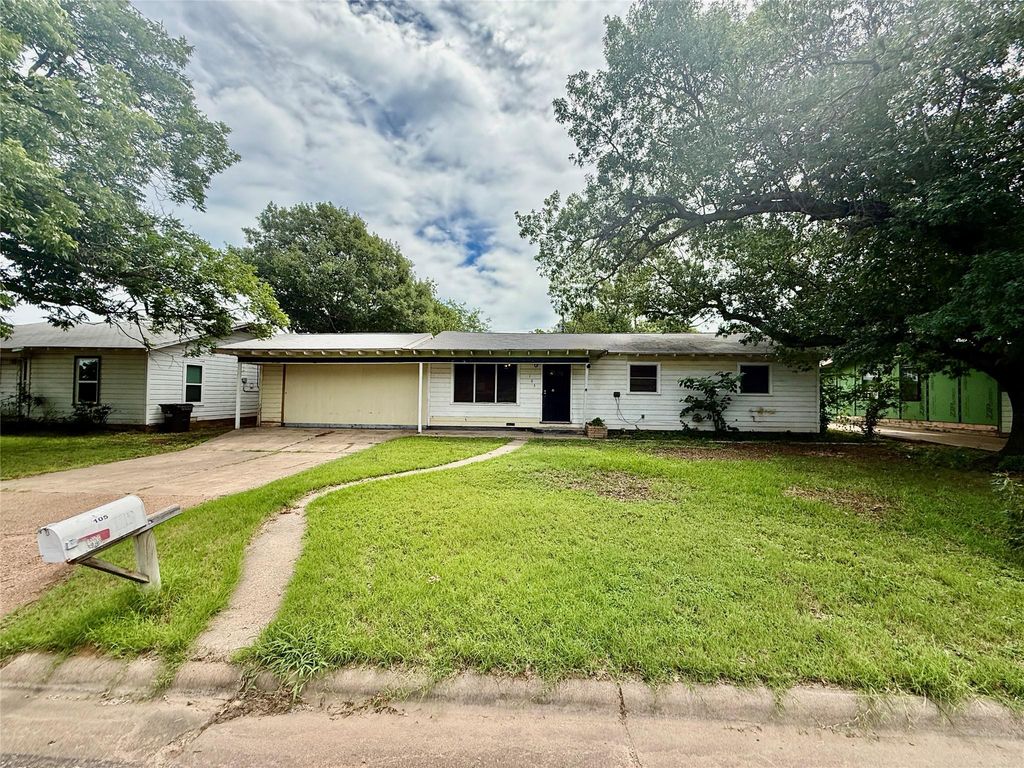
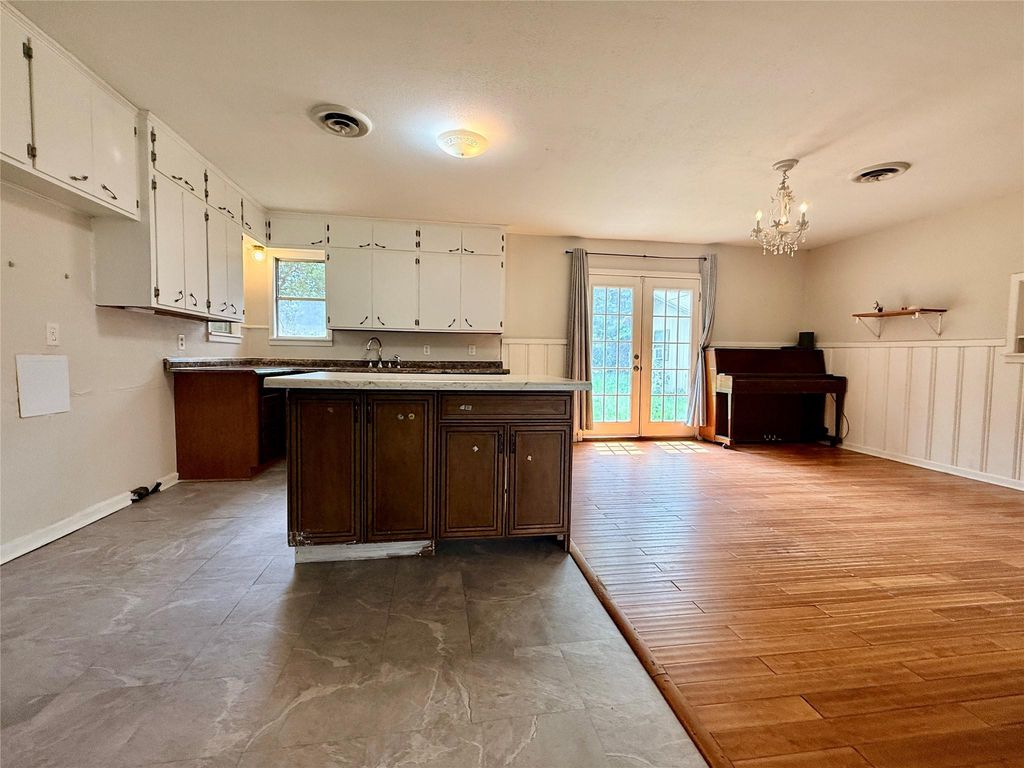
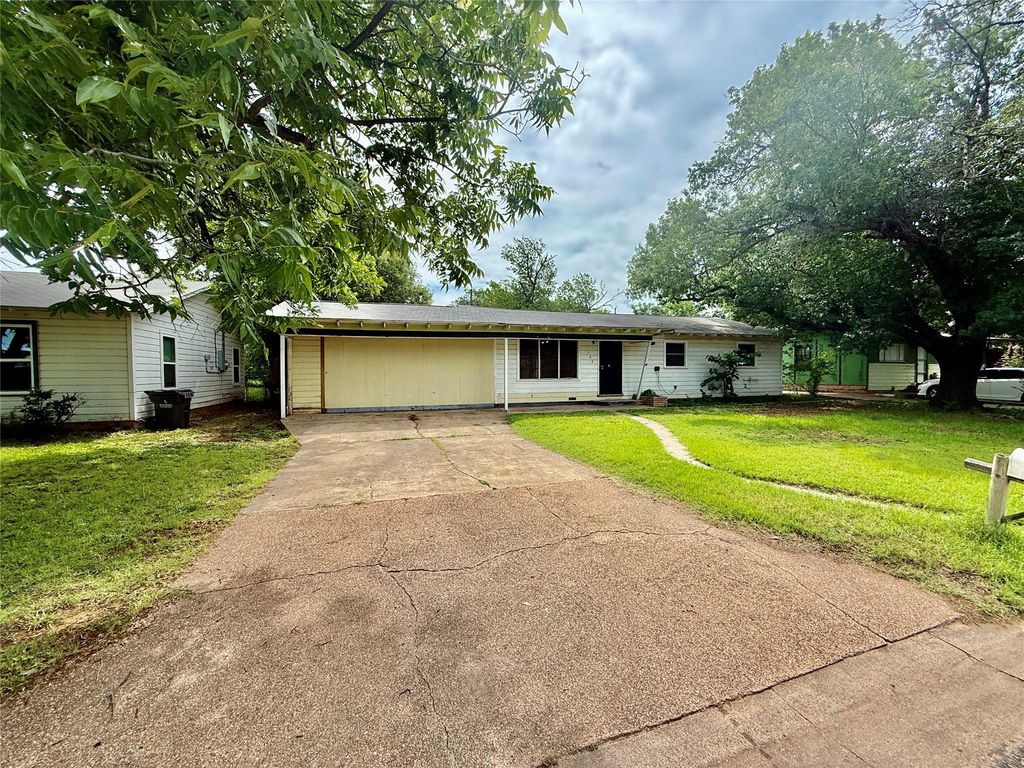
105 Ragland St is listed for sale at $ 164,900. The Residential - Single Family property has 4 bedrooms, 1 Full Bathroom, 1568 square feet and was built in 1950. The lot size is 0.24 Acres. BRCharming, spacious and inviting four bedroom, one bath frame home in a friendly neighborhood in Graham, Texas! Open concept living area, dining area and kitchen with mobile island provide exceptional functionality for gathering with family and friends. Welcoming kitchen with ample cabinetry, double stainless steel sink, built-in dishwasher, Formica countertops and a mobile island that can easily be moved to fit your needs. The dining area has engineered hardwood flooring a lovely chandelier and a built-in glass display case. Split bedroom arrangement with the primary bedroom boasting stained concrete flooring, double closets, double bookcases and a lighted ceiling fan. The three secondary bedrooms offer original hardwood flooring, lighted ceiling fans and generous closet space. The hall bathroom has vinyl tile flooring, a tub-shower combination, vanity with sink, modern light fixture above the mirror and toilet. Central heat and air. Total electric. The 15’ x 11’ storage building on concrete slab provides covered convenience for storage of your lawn equipment, power tools and plastic containers. Large backyard with chainlink fence, beautiful trees, ample space for a garden and alley access. Sprinkler system in the front yard only. Don’t miss the character and potential of this lovely, well-appointed home near schools, the post office and restaurants!
Charming, spacious and inviting four bedroom, one bath frame home in a friendly neighborhood in Graham, Texas! Open concept living area, dining area and kitchen with mobile island provide exceptional functionality for gathering with family and friends. Welcoming kitchen with ample cabinetry, double stainless steel sink, built-in dishwasher, Formica countertops and a mobile island that can easily be moved to fit your needs. The dining area has engineered hardwood flooring a lovely chandelier and a built-in glass display case. Split bedroom arrangement with the primary bedroom boasting stained concrete flooring, double closets, double bookcases and a lighted ceiling fan. The three secondary bedrooms offer original hardwood flooring, lighted ceiling fans and generous closet space. The hall bathroom has vinyl tile flooring, a tub-shower combination, vanity with sink, modern light fixture above the mirror and toilet. Central heat and air. Total electric. The 15' x 11' storage building on concrete slab provides covered convenience for storage of your lawn equipment, power tools and plastic containers. Large backyard with chainlink fence, beautiful trees, ample space for a garden and alley access. Sprinkler system in the front yard only. Don't miss the character and potential of this lovely, well-appointed home near schools, the post office and restaurants!
Disclaimer: Lot configuration and dimensions are estimates, not based on personal knowledge and come from a third party (Digital Map Products); therefore, you should not rely on the estimates and perform independent confirmation as to their accuracy
School information is computer generated and may not be accurate or current. Buyer must independently verify and confirm enrollment. Please contact the school district to determine the schools to which this property is zoned.










 Just listed
 Currency converter








 Share
Share


 Erase note
 You currently have no custom folders