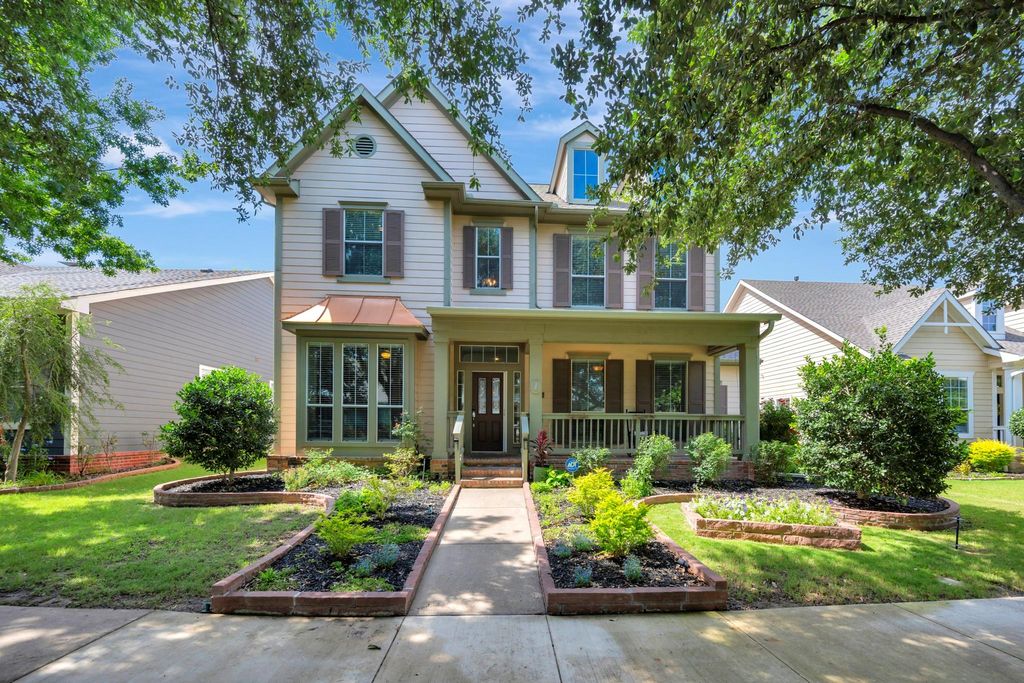
8516 Hudson St is listed for sale at $ 630,000. The Residential - Single Family property has 3 bedrooms, 2 Full Bathrooms, 1 Half Bathroom, 2729 square feet and was built in 2003. The lot size is 0.144 Acres. BRRare opportunity to own a David Weekley home on a private, tree-lined street deep in the heart of one of the DFW Metroplex’s most beloved master-planned communities — Hometown NRH. This stunning 2-story, 3-bed, 2.5-bath home features a coveted primary suite on the main level, two living areas, a dedicated home office, breakfast nook, and separate formal dining room. The backyard is an entertainer’s dream with a covered pergola, stone seating area, and built-in outdoor gas firepit.
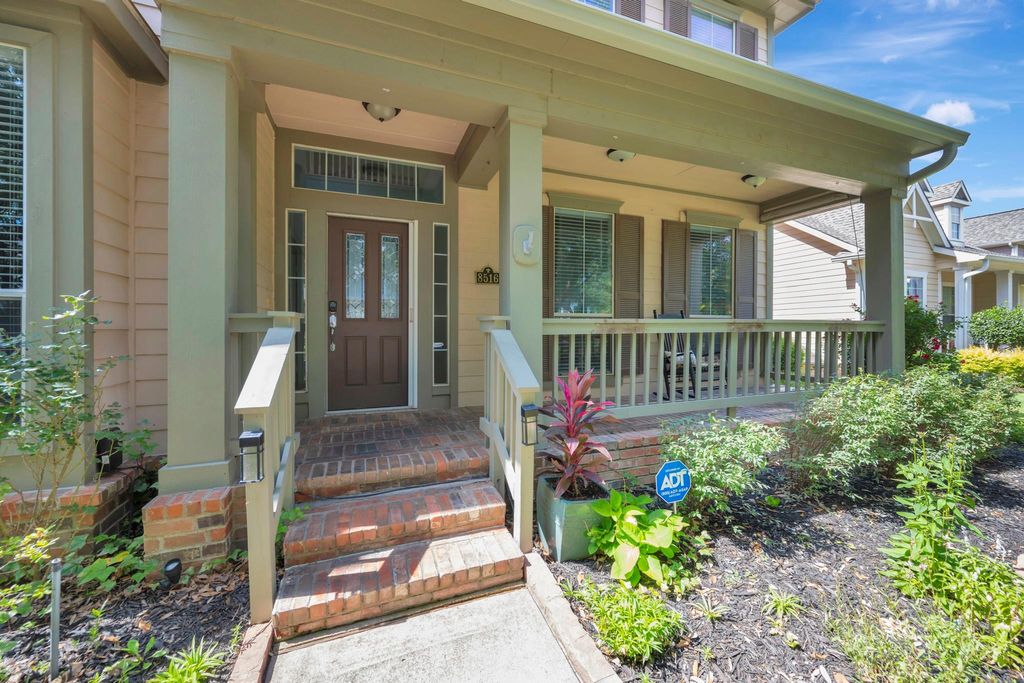
Hometown is where neighbors know each other — with 5 parks, miles of walking trails, a catch-and-keep fishing pond, mature trees, and community events that draw the whole neighborhood out, Halloween alone draws thousands of visitors. The 287-acre pedestrian-friendly community was designed for front-porch living at its finest. Refrigerator and washer dryer can stay with acceptable offer.
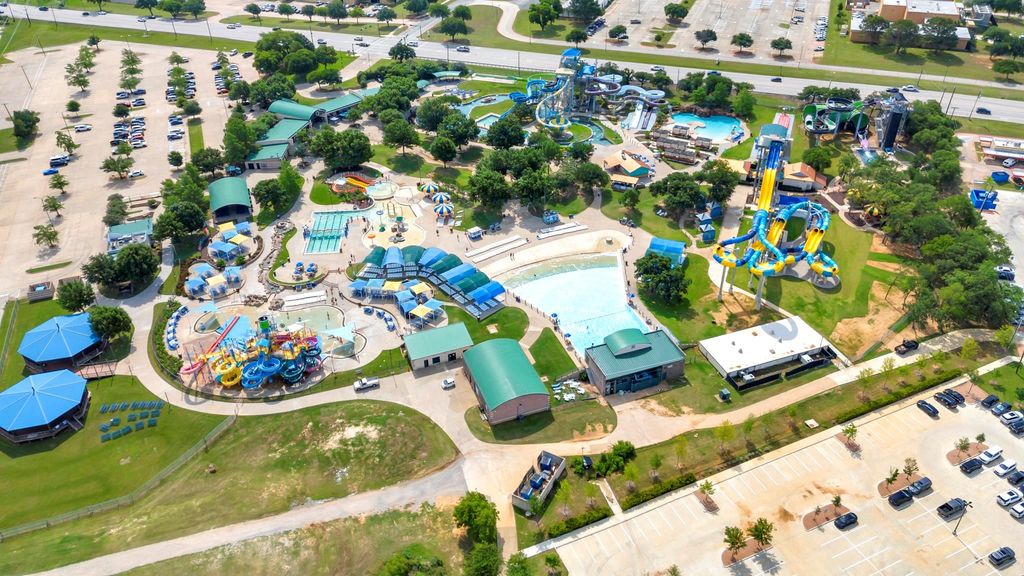
Unbeatable location with easy access to Loop 820, SH 121, and Highway 26. Minutes to DFW Airport via TexRail, top-rated Birdville ISD schools including Walker Creek Elementary, NRH2O Water Park, Iron Horse Golf Course, Nytex Sports Center, Peppa Pig Theme Park, Northeast Mall, premier dining, and world-class healthcare.
HVAC replaced in 2022. Water heater replaced in 2025. Roof replaced in 2024. Homes on private streets with mature trees in Hometown NRH rarely come available. Schedule your showing today! Added bonus: Special financing available for those who qualify! Up to 1% off your rate for the first year at no cost!
**All information deemed reliable, but buyer and buyer’s agent to verify all details, including schools and measurements.**
Rare opportunity to own a David Weekley home on a private, tree-lined street deep in the heart of one of the DFW Metroplex's most beloved master-planned communities — Hometown NRH. This stunning 2-story, 3-bed, 2.5-bath home features a coveted primary suite on the main level, two living areas, a dedicated home office, breakfast nook, and separate formal dining room. The backyard is an entertainer's dream with a covered pergola, stone seating area, and built-in outdoor gas firepit.
Hometown is where neighbors know each other — with 5 parks, miles of walking trails, a catch-and-keep fishing pond, mature trees, and community events that draw the whole neighborhood out, Halloween alone draws thousands of visitors. The 287-acre pedestrian-friendly community was designed for front-porch living at its finest. Refrigerator and washer dryer can stay with acceptable offer.
Unbeatable location with easy access to Loop 820, SH 121, and Highway 26. Minutes to DFW Airport via TexRail, top-rated Birdville ISD schools including Walker Creek Elementary, NRH2O Water Park, Iron Horse Golf Course, Nytex Sports Center, Peppa Pig Theme Park, Northeast Mall, premier dining, and world-class healthcare.
HVAC replaced in 2022. Water heater replaced in 2025. Roof replaced in 2024. Homes on private streets with mature trees in Hometown NRH rarely come available. Schedule your showing today! Added bonus: Special financing available for those who qualify! Up to 1% off your rate for the first year at no cost!
**All information deemed reliable, but buyer and buyer's agent to verify all details, including schools and measurements.**
Built-in Gas Range, Dishwasher, Disposal, Gas Cooktop, Gas Oven, Gas Water Heater, Microwave, Plumbed For Gas in Kitchen, Refrigerator
Security System
Carbon Monoxide Detector(s),Smoke Detector(s)
Interior
Cable TV Available, Decorative Lighting, Eat-in Kitchen, High Speed Internet Available, Kitchen Island, Natural Woodwork, Open Floorplan, Pantry, Sound System Wiring, Walk-In Closet(s)
Disclaimer: Lot configuration and dimensions are estimates, not based on personal knowledge and come from a third party (Digital Map Products); therefore, you should not rely on the estimates and perform independent confirmation as to their accuracy
School information is computer generated and may not be accurate or current. Buyer must independently verify and confirm enrollment. Please contact the school district to determine the schools to which this property is zoned.










 Just listed
 Currency converter









 Share
Share


 Erase note
 You currently have no custom folders