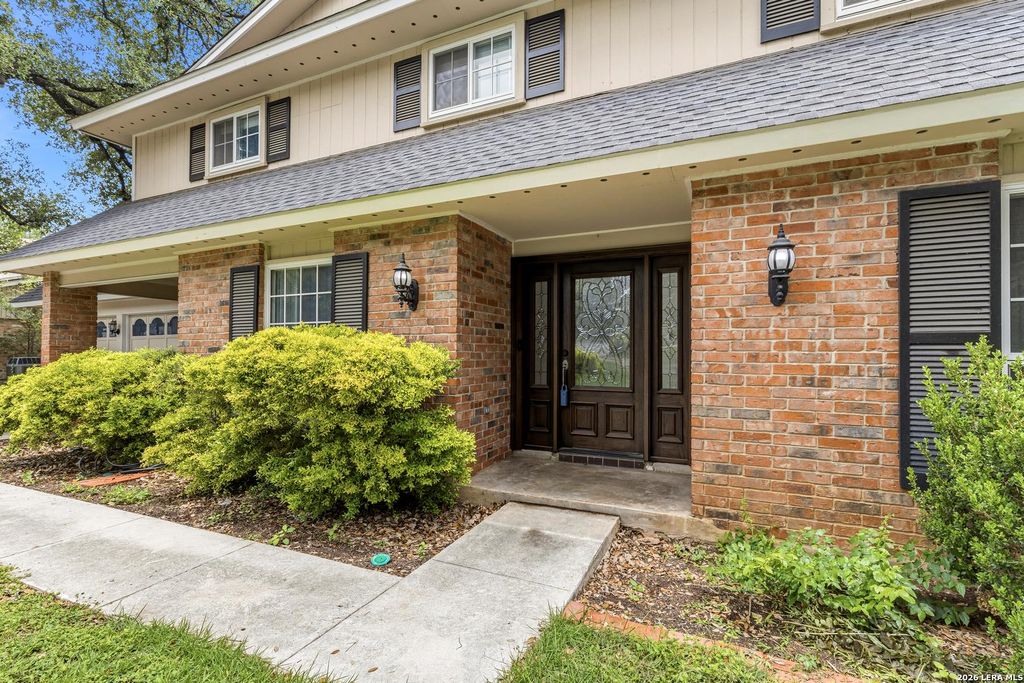
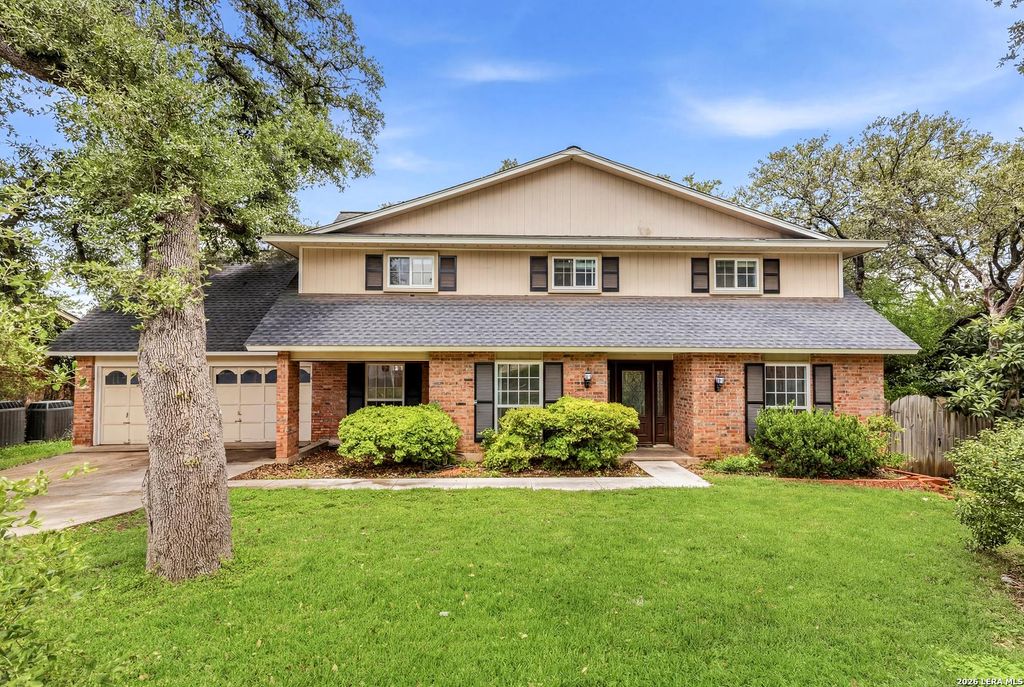
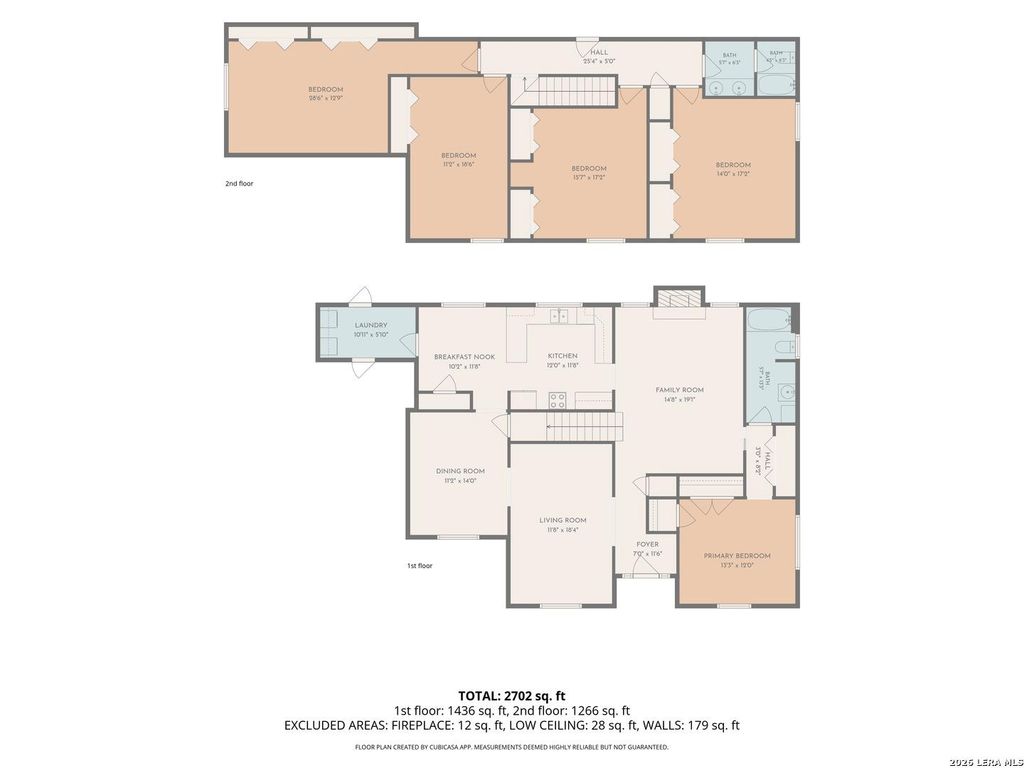
11722 RAINDROP DR is listed for sale at $ 339,000. The Single-Family property has 5 bedrooms, 2 Full Bathrooms, 2874 square feet and was built in 1973. The lot size is 0 Square feet. BROPEN HOUSE Sunday, May 31st from 12 PM to 3 PM. Rare opportunity to own a 5-bedroom home on nearly half an acre with no HOA in the highly desirable Enchanted Forest community. Situated on a quiet cul-de-sac and surrounded by mature trees, this approximately 2,874-square-foot home offers multiple living areas, spacious bedrooms, and a flexible floor plan ready for your personal touch. The oversized .44-acre lot is the true standout feature. Whether you envision a pool, outdoor kitchen, workshop, garden, sports court, or simply more room to spread out, opportunities like this are becoming increasingly difficult to find in such a central San Antonio location. Conveniently located near Highway 281, Loop 1604, shopping, dining, and major employers, with access to highly regarded NEISD schools. With its combination of lot size, square footage, cul-de-sac location, mature trees, and no HOA, 11722 Raindrop presents a unique opportunity for buyers seeking space, flexibility, and long-term
OPEN HOUSE Sunday, May 31st from 12 PM to 3 PM. Rare opportunity to own a 5-bedroom home on nearly half an acre with no HOA in the highly desirable Enchanted Forest community. Situated on a quiet cul-de-sac and surrounded by mature trees, this approximately 2,874-square-foot home offers multiple living areas, spacious bedrooms, and a flexible floor plan ready for your personal touch. The oversized .44-acre lot is the true standout feature. Whether you envision a pool, outdoor kitchen, workshop, garden, sports court, or simply more room to spread out, opportunities like this are becoming increasingly difficult to find in such a central San Antonio location. Conveniently located near Highway 281, Loop 1604, shopping, dining, and major employers, with access to highly regarded NEISD schools. With its combination of lot size, square footage, cul-de-sac location, mature trees, and no HOA, 11722 Raindrop presents a unique opportunity for buyers seeking space, flexibility, and long-term
Disclaimer: Lot configuration and dimensions are estimates, not based on personal knowledge and come from a third party (Digital Map Products); therefore, you should not rely on the estimates and perform independent confirmation as to their accuracy
School information is computer generated and may not be accurate or current. Buyer must independently verify and confirm enrollment. Please contact the school district to determine the schools to which this property is zoned.










 Just listed
 Currency converter








 Share
Share


 Erase note
 You currently have no custom folders