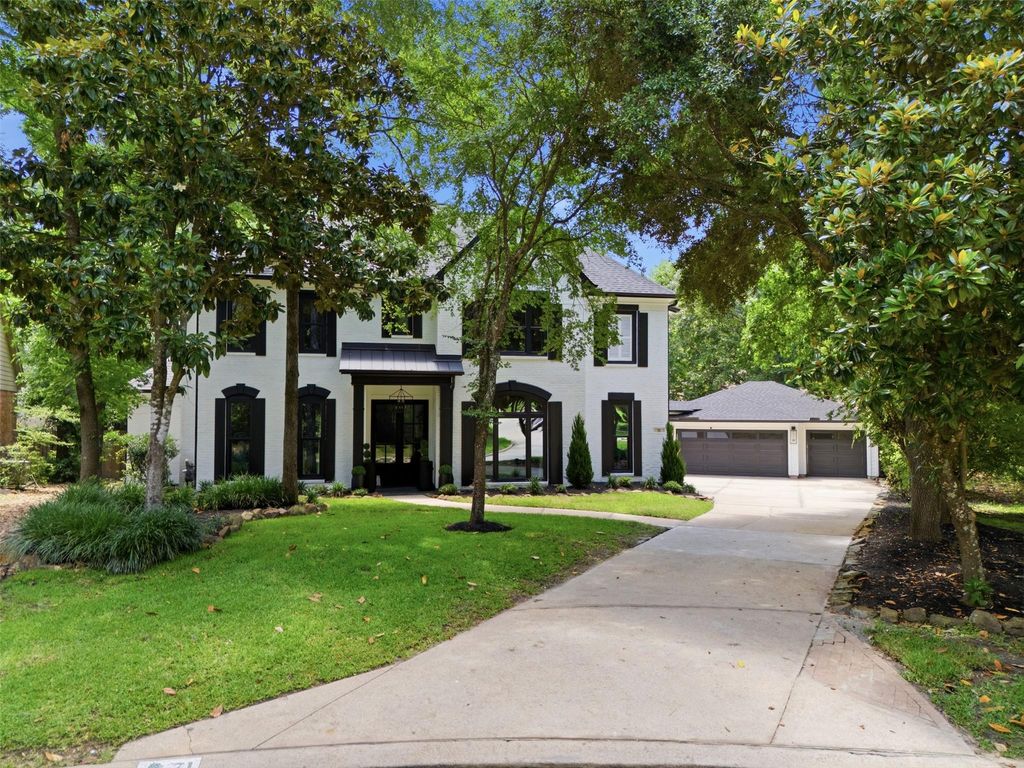
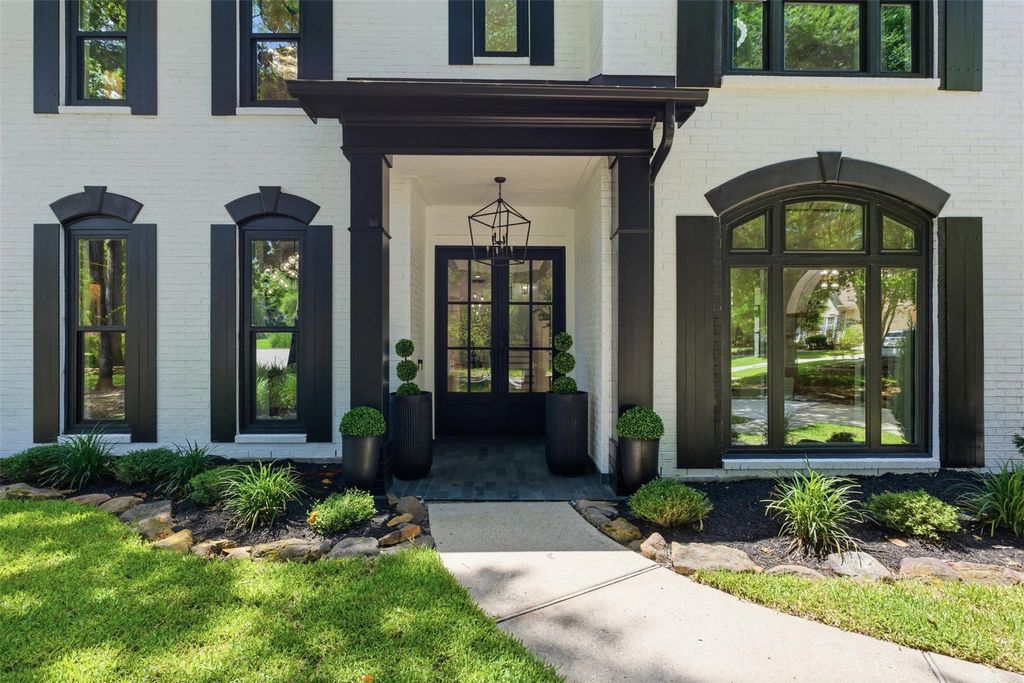
71 Ivory Moon is listed for sale at $ 1,499,000. The Single-Family property has 4 bedrooms, 3 Full Bathrooms, 1 Half Bathroom, 4121 square feet and was built in 1997. Step into a home where luxury and artistry come together in every detail. Professionally designed and completely transformed, this extraordinary residence features high-end finishes and stunning custom details throughout. From the dramatic iron front doors to designer lighting and custom white oak cabinetry, every space feels elevated, warm, and unforgettable. The home showcases “Bianco Shadow” quartzite surfaces, wide-plank flooring, gorgeous modern fireplaces, and spa-inspired bathrooms. The primary suite features marble finishes, a freestanding soaking tub, exposed beams, and a rare antique barn door imported from Egypt. Outside, enjoy an updated pool and spa, lush landscaping, a custom outdoor grilling station, a whole-home generator, a new roof, new windows, and countless other upgrades. A fully curated designer masterpiece where every turn reveals another unforgettable detail. Prepare to fall in love the moment you walk through the door.
Step into a home where luxury and artistry come together in every detail. Professionally designed and completely transformed, this extraordinary residence features high-end finishes and stunning custom details throughout. From the dramatic iron front doors to designer lighting and custom white oak cabinetry, every space feels elevated, warm, and unforgettable. The home showcases “Bianco Shadow” quartzite surfaces, wide-plank flooring, gorgeous modern fireplaces, and spa-inspired bathrooms. The primary suite features marble finishes, a freestanding soaking tub, exposed beams, and a rare antique barn door imported from Egypt. Outside, enjoy an updated pool and spa, lush landscaping, a custom outdoor grilling station, a whole-home generator, a new roof, new windows, and countless other upgrades. A fully curated designer masterpiece where every turn reveals another unforgettable detail. Prepare to fall in love the moment you walk through the door.
Disclaimer: Lot configuration and dimensions are estimates, not based on personal knowledge and come from a third party (Digital Map Products); therefore, you should not rely on the estimates and perform independent confirmation as to their accuracy
School information is computer generated and may not be accurate or current. Buyer must independently verify and confirm enrollment. Please contact the school district to determine the schools to which this property is zoned.










 Just listed
 Currency converter








 Share
Share


 Erase note
 You currently have no custom folders