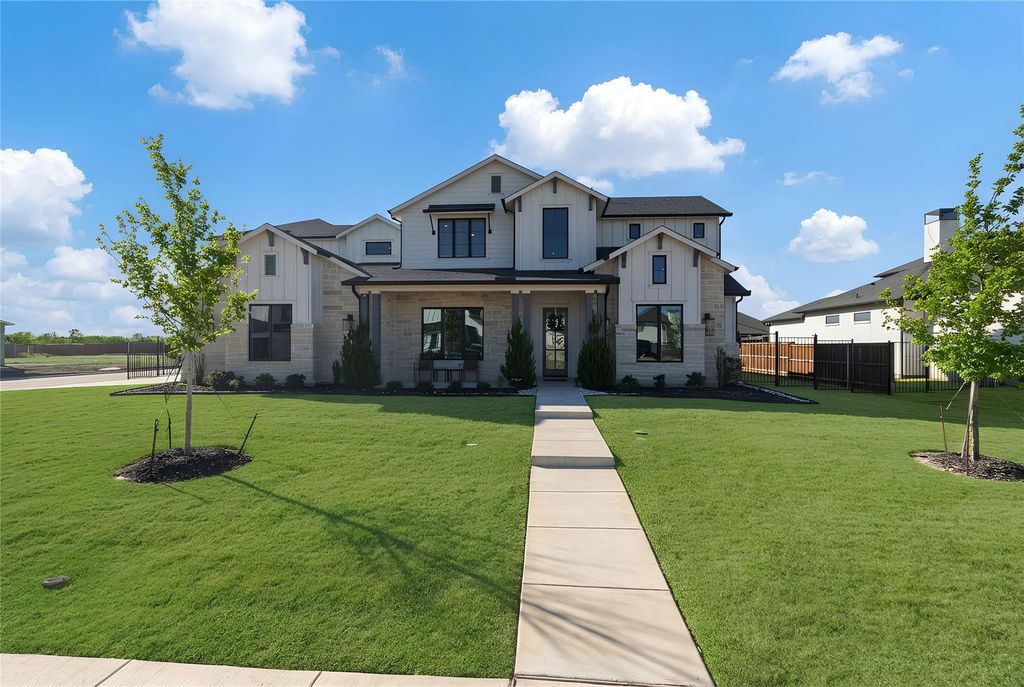
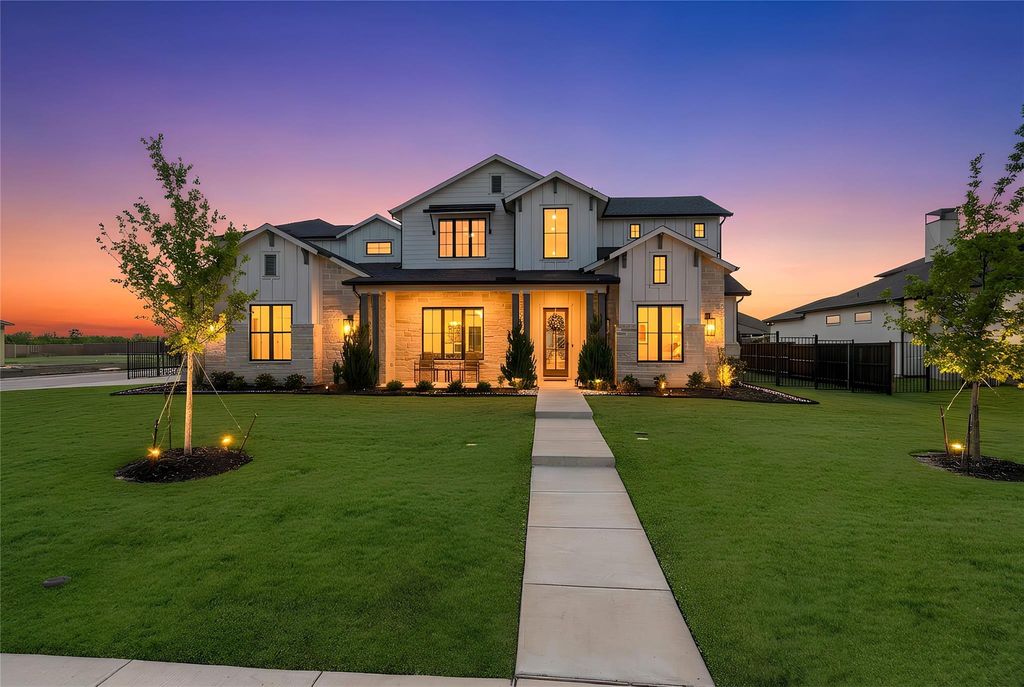
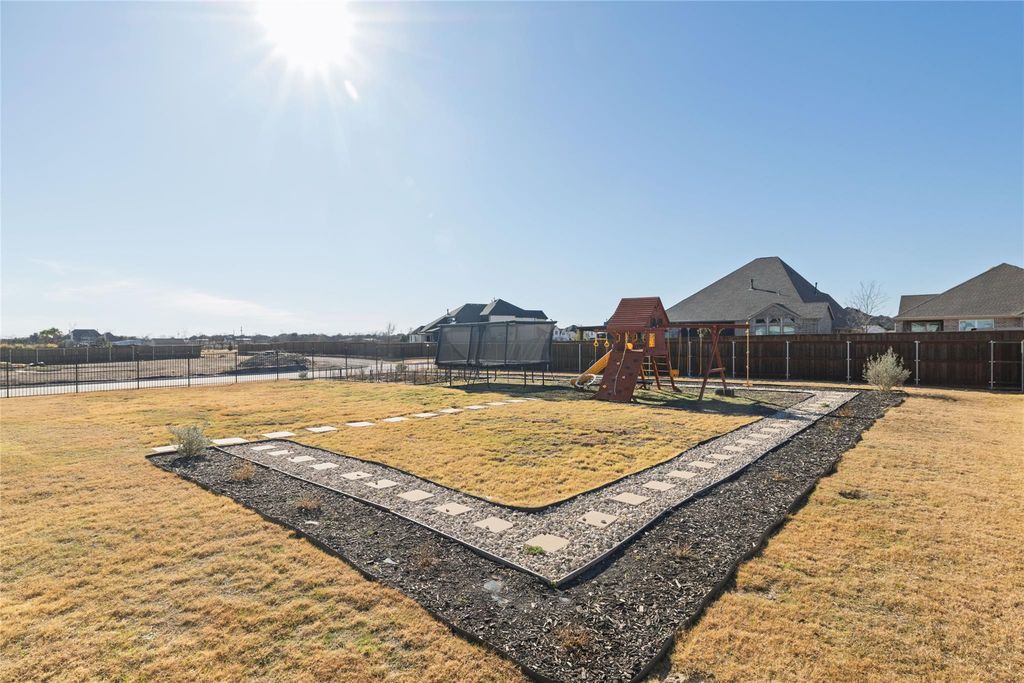
2132 Sicily Ln is listed for sale at $ 1,175,000. The Residential - Single Family property has 5 bedrooms, 5 Full Bathrooms, 1 Half Bathroom, 5131 square feet and was built in 2022. The lot size is 0.5 Acres. BRWhy wait 8 months to build? This LUXURY CUSTOM FARMHOUSE is ready for you NOW Hardwood floors is making a comeback in luxury homes, this home has it!! Beautiful high-end GENUINE WOOD FLOORS through-out, except bedrooms. Huge half-acre corner lot boasts 5 bedrooms each with a bathroom, ideal for multi-generational living or a growing family. From the moment you enter, you are welcomed by soaring cathedral ceilings, and a bright open-concept designed for both everyday living and upscale entertaining. The expansive family living room is anchored by a dramatic floor-to-ceiling stone fireplace, creating a warm and sophisticated gathering space. The chef’s kitchen is equally impressive, featuring stainless steel appliances, a large gas cooktop, built-in microwave with double ovens, an oversized kitchen island, and a porcelain farmhouse sink. A massive walk-in pantry with double-door stainless steel refrigerator that stays, along with two sets of full-sized washers and dryers, an exceptional convenience for busy households. This thoughtfully designed home includes two luxurious primary suites on the first level, offering flexibility for multi-generational living or long-term guests. The first floor also includes a designated private office and a media room, providing the perfect spaces for remote work and entertainment. Conveniently located near DFW International Airport, shopping, dining, and major highways, with easy access to Fort Worth, Alliance Corridor employers. Buyer and buyer’s agent to verify all property information.
Why wait 8 months to build? This LUXURY CUSTOM FARMHOUSE is ready for you NOW Hardwood floors is making a comeback in luxury homes, this home has it!! Beautiful high-end GENUINE WOOD FLOORS through-out, except bedrooms. Huge half-acre corner lot boasts 5 bedrooms each with a bathroom, ideal for multi-generational living or a growing family. From the moment you enter, you are welcomed by soaring cathedral ceilings, and a bright open-concept designed for both everyday living and upscale entertaining. The expansive family living room is anchored by a dramatic floor-to-ceiling stone fireplace, creating a warm and sophisticated gathering space. The chef’s kitchen is equally impressive, featuring stainless steel appliances, a large gas cooktop, built-in microwave with double ovens, an oversized kitchen island, and a porcelain farmhouse sink. A massive walk-in pantry with double-door stainless steel refrigerator that stays, along with two sets of full-sized washers and dryers, an exceptional convenience for busy households. This thoughtfully designed home includes two luxurious primary suites on the first level, offering flexibility for multi-generational living or long-term guests. The first floor also includes a designated private office and a media room, providing the perfect spaces for remote work and entertainment. Conveniently located near DFW International Airport, shopping, dining, and major highways, with easy access to Fort Worth, Alliance Corridor employers. Buyer and buyer’s agent to verify all property information.
Disclaimer: Lot configuration and dimensions are estimates, not based on personal knowledge and come from a third party (Digital Map Products); therefore, you should not rely on the estimates and perform independent confirmation as to their accuracy
School information is computer generated and may not be accurate or current. Buyer must independently verify and confirm enrollment. Please contact the school district to determine the schools to which this property is zoned.










 Just listed
 Currency converter








 Share
Share


 Erase note
 You currently have no custom folders