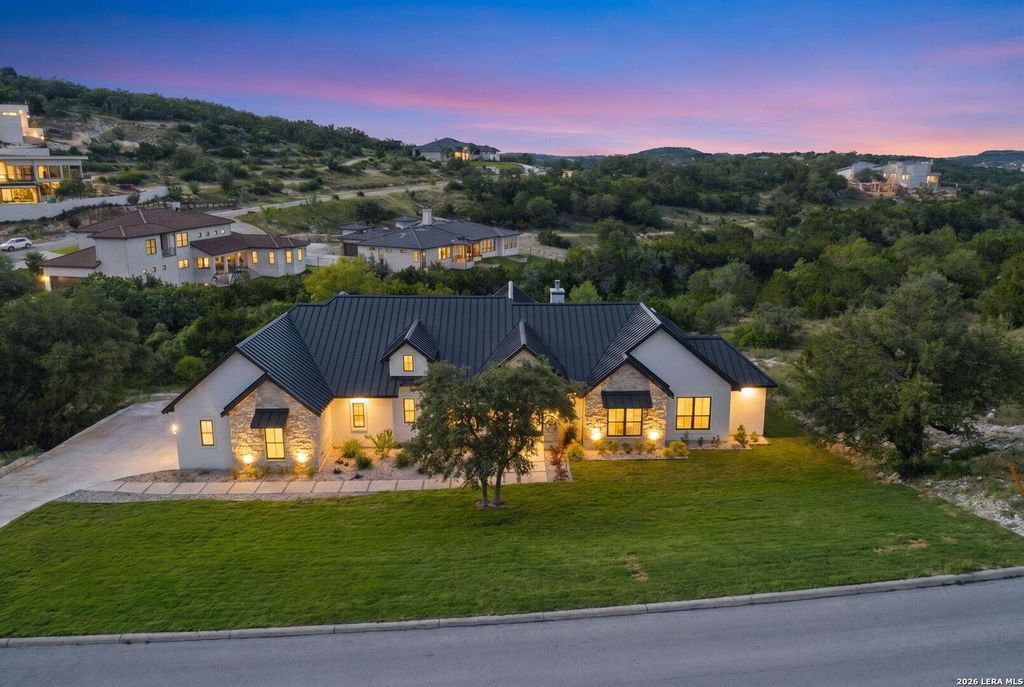
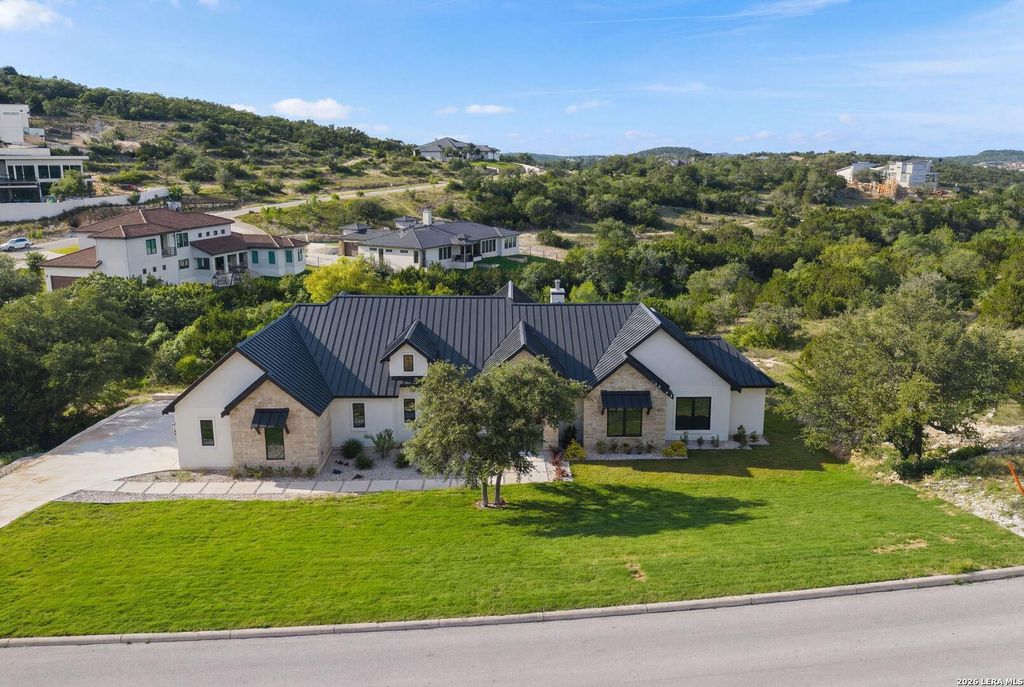
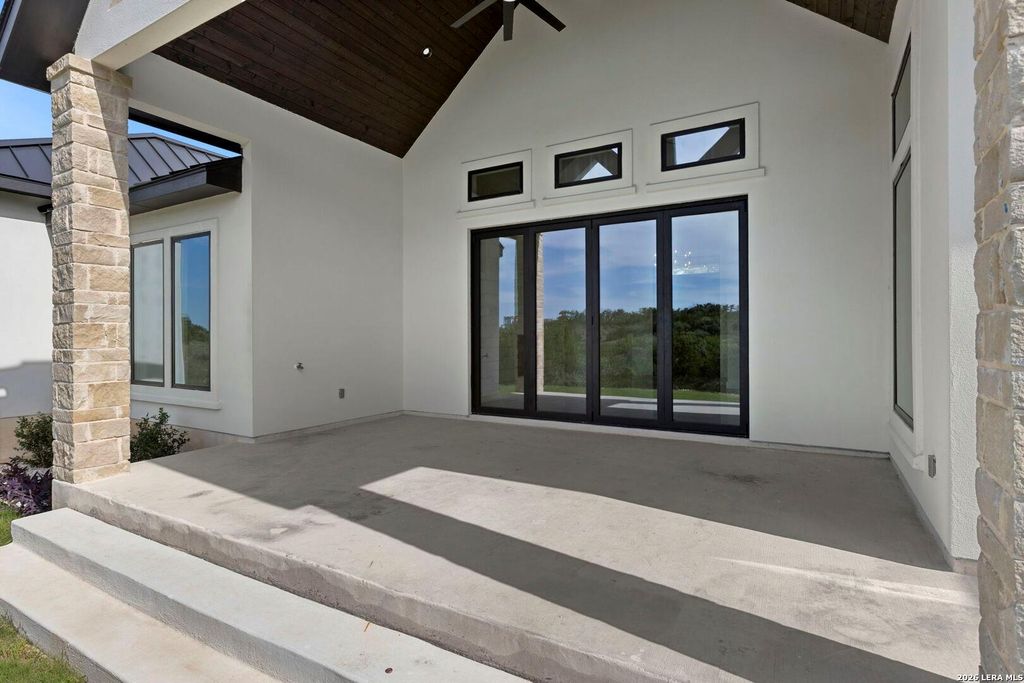
10907 NINA RDG is listed for sale at $ 1,195,000. The Single-Family property has 4 bedrooms, 3 Full Bathrooms, 1 Half Bathroom, 3674 square feet and was built in 2025. The lot size is 0 Square feet. BRPerched to capture stunning long-range views, this exceptional single-level residence offers a rare combination of luxury, comfort, and thoughtful design. Built by Arantza Homes, the property showcases a timeless aesthetic with clean architectural lines, expansive living spaces, and carefully selected finishes throughout. From the moment you enter, you’re greeted by an abundance of natural light and a floorplan designed to maximize both functionality and enjoyment of the surrounding scenery. Large windows frame the views from the main living areas, creating a seamless connection between the indoors and the beautiful landscape beyond. The heart of the home is an impressive gathering space where the kitchen, dining, and family room come together effortlessly. Designed for both everyday living and entertaining, the kitchen features premium stainless steel appliances, extensive custom cabinetry, a gas cooktop, and an oversized island that serves as the centerpiece of the home. Vaulted ce
Perched to capture stunning long-range views, this exceptional single-level residence offers a rare combination of luxury, comfort, and thoughtful design. Built by Arantza Homes, the property showcases a timeless aesthetic with clean architectural lines, expansive living spaces, and carefully selected finishes throughout. From the moment you enter, you're greeted by an abundance of natural light and a floorplan designed to maximize both functionality and enjoyment of the surrounding scenery. Large windows frame the views from the main living areas, creating a seamless connection between the indoors and the beautiful landscape beyond. The heart of the home is an impressive gathering space where the kitchen, dining, and family room come together effortlessly. Designed for both everyday living and entertaining, the kitchen features premium stainless steel appliances, extensive custom cabinetry, a gas cooktop, and an oversized island that serves as the centerpiece of the home. Vaulted ce
Disclaimer: Lot configuration and dimensions are estimates, not based on personal knowledge and come from a third party (Digital Map Products); therefore, you should not rely on the estimates and perform independent confirmation as to their accuracy
School information is computer generated and may not be accurate or current. Buyer must independently verify and confirm enrollment. Please contact the school district to determine the schools to which this property is zoned.










 Just listed
 Currency converter








 Share
Share


 Erase note
 You currently have no custom folders