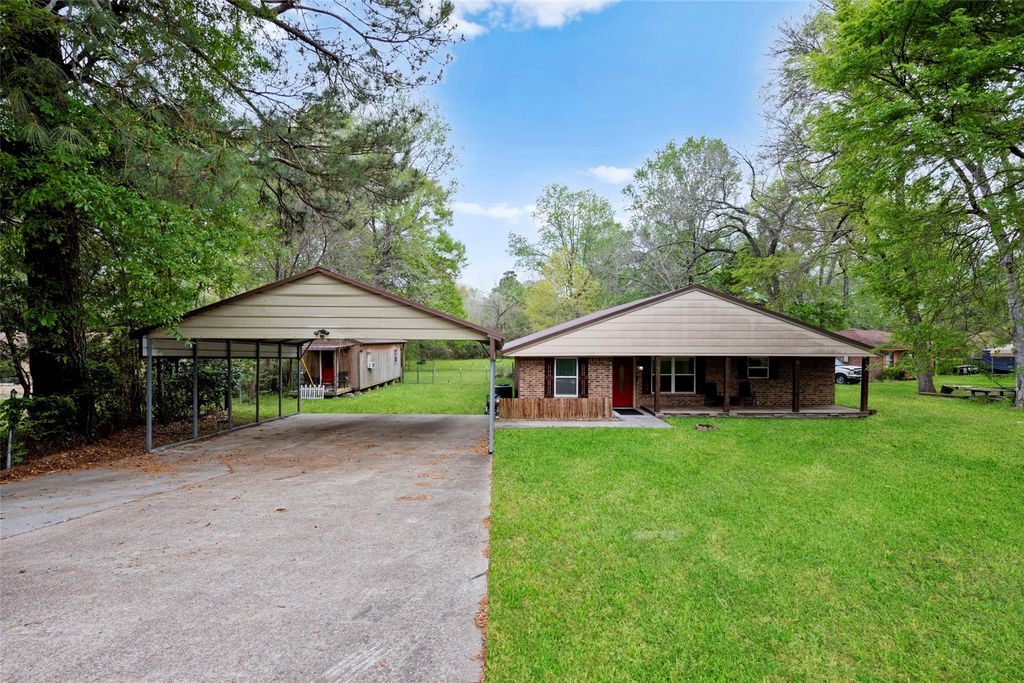
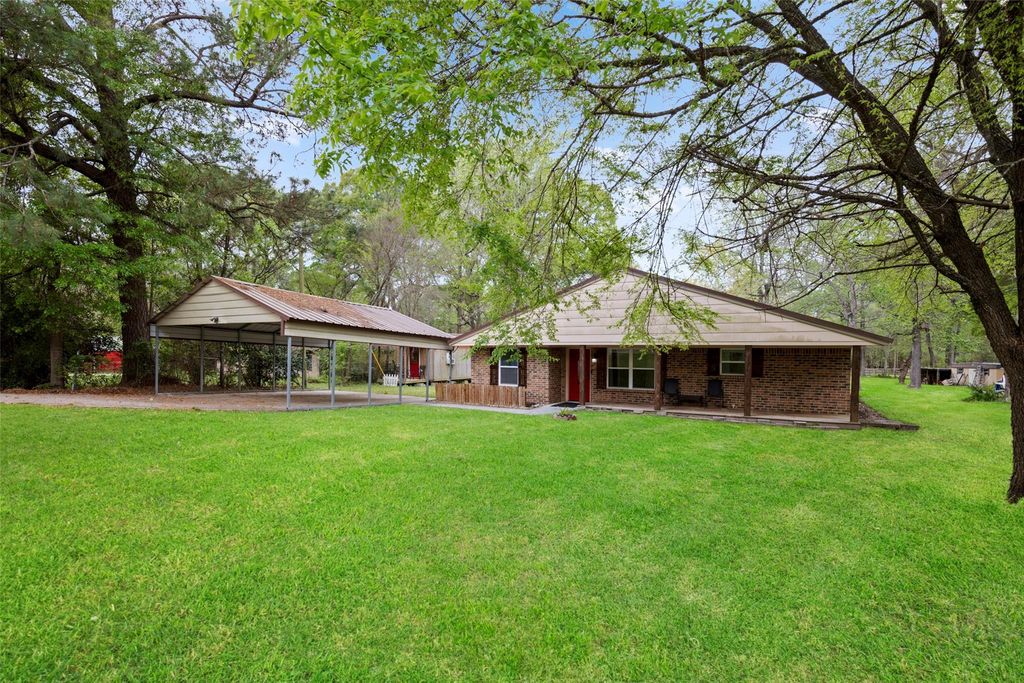
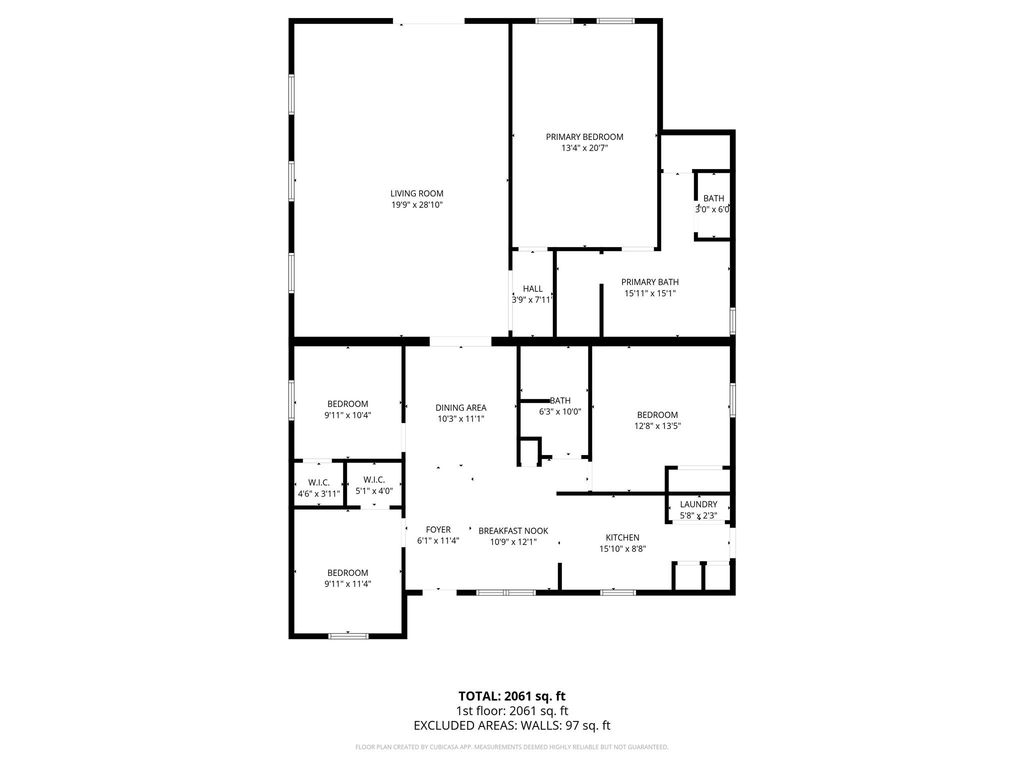
142 Fm 2296 Rd is listed for sale at $ 310,000. The Single-Family property has 4 bedrooms, 2 Full Bathrooms, 2311 square feet and was built in 1982. The lot size is 34848 Square feet. BRWelcome to 142 FM 2296 Rd in Huntsville, TX, where space, functionality, and location come together on nearly an acre of land. This 4-bedroom, 2-bath home features a well-designed, open layout with a massive living room and high ceilings, creating an inviting space for everyday living and entertaining. The home is move-in ready, offering a seamless flow and functional design throughout. Step outside to a covered back patio, perfect for relaxing or hosting while enjoying your expansive yard. Ideally located just minutes from Sam Houston State University with easy access to I-45, providing a convenient commute to The Woodlands, Conroe, and North Houston. Enjoy nearby shopping, dining, and outdoor recreation including nearby parks and Lake Livingston, just a short drive away. With a low tax rate and no HOA, this property offers flexibility, value, and the perfect balance of peaceful country living with city convenience.
Welcome to 142 FM 2296 Rd in Huntsville, TX, where space, functionality, and location come together on nearly an acre of land. This 4-bedroom, 2-bath home features a well-designed, open layout with a massive living room and high ceilings, creating an inviting space for everyday living and entertaining. The home is move-in ready, offering a seamless flow and functional design throughout. Step outside to a covered back patio, perfect for relaxing or hosting while enjoying your expansive yard. Ideally located just minutes from Sam Houston State University with easy access to I-45, providing a convenient commute to The Woodlands, Conroe, and North Houston. Enjoy nearby shopping, dining, and outdoor recreation including nearby parks and Lake Livingston, just a short drive away. With a low tax rate and no HOA, this property offers flexibility, value, and the perfect balance of peaceful country living with city convenience.
Disclaimer: Lot configuration and dimensions are estimates, not based on personal knowledge and come from a third party (Digital Map Products); therefore, you should not rely on the estimates and perform independent confirmation as to their accuracy
Ready to Sell your Home?
If you like this property and are also considering selling your current home now, you may find out how. Request your home selling analysis report featuring Recently Sold, Market Analysis, Home Valuations, and Market Update.
School information is computer generated and may not be accurate or current. Buyer must independently verify and confirm enrollment. Please contact the school district to determine the schools to which this property is zoned.











 Just listed
 Currency converter








 Share
Share


 Erase note
 You currently have no custom folders