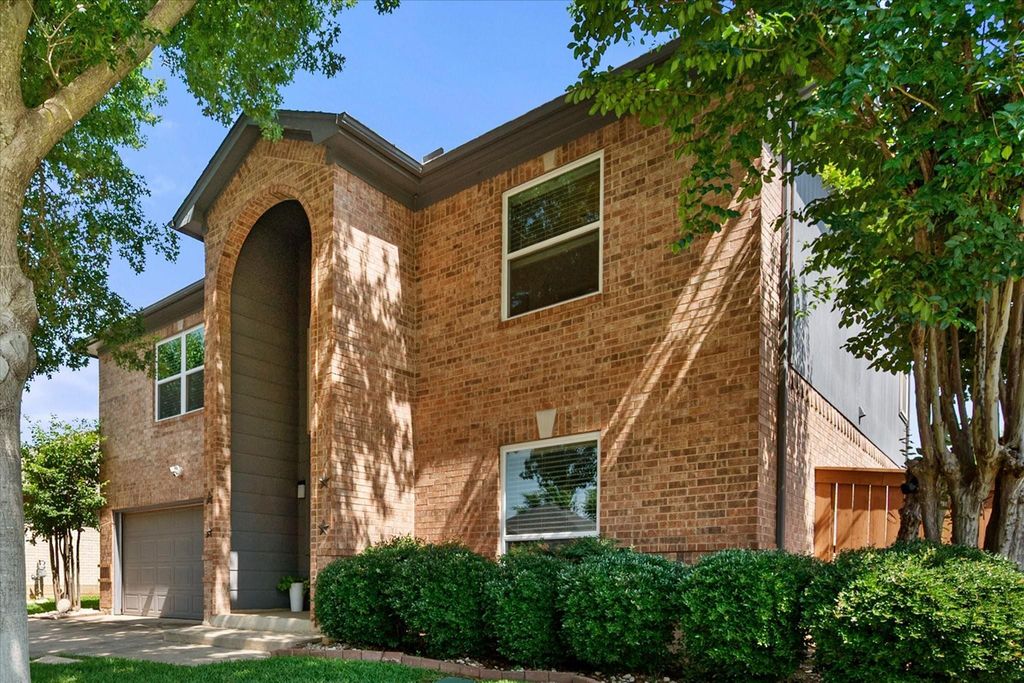
4111 Highgrove Dr is listed for sale at $ 385,000. The Residential - Single Family property has 3 bedrooms, 2 Full Bathrooms, 1 Half Bathroom, 2287 square feet and was built in 1999. The lot size is 0.165 Acres. BR4111 Highgrove combines spacious living, functional design, and a backyard built for enjoying Texas summers. With three separate living areas, this home offers the flexibility buyers seek, providing space to relax, entertain, work, or play.
Wood-look tile flooring flows throughout the main living areas, creating a clean and durable finish that complements the open-concept layout. The kitchen overlooks the main living space and features abundant cabinetry, generous counter space, and a built-in serving buffet ideal for entertaining or additional storage. A gas fireplace creates a warm focal point in the living room and adds to the home’s inviting feel.
The oversized primary suite offers plenty of room to unwind and includes two closets, dual sinks, and a separate tub and shower. Secondary living spaces provide excellent flexibility for a game room, media room, office, or additional lounge area depending on your needs.
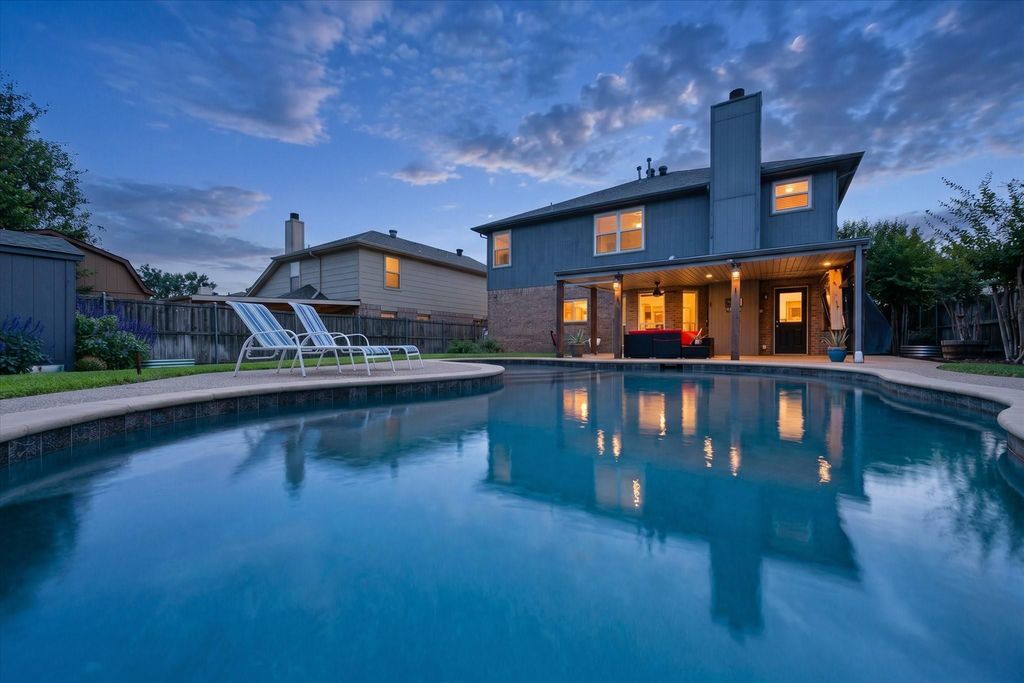
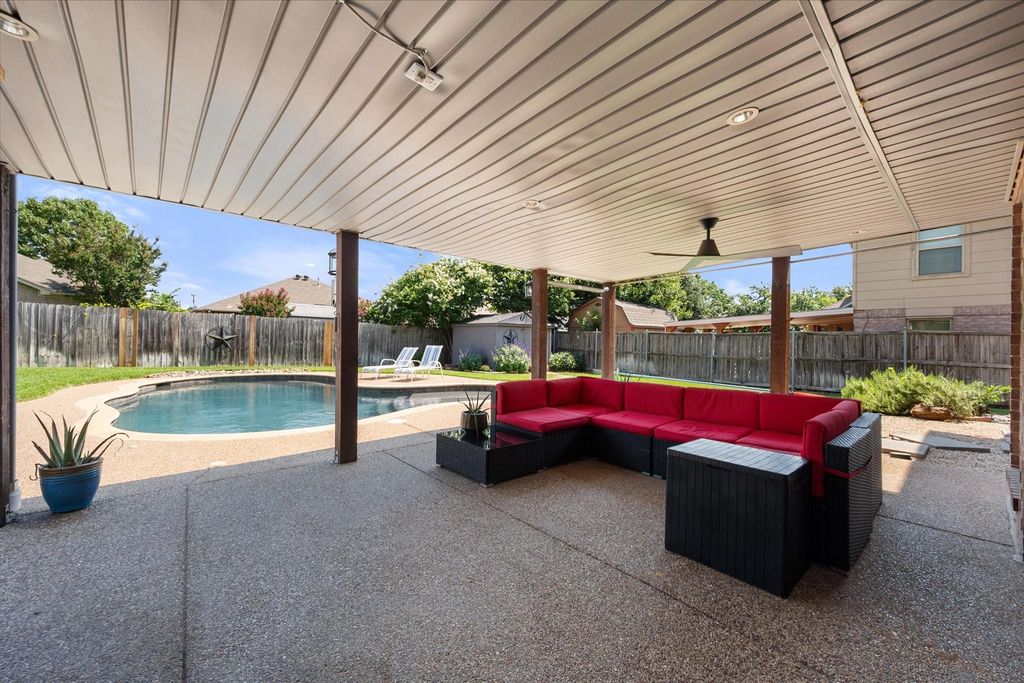
Outside, the backyard is designed for both entertaining and everyday enjoyment with a saltwater pool, large covered patio, mature landscaping, and an oversized storage shed. Additional energy-saving features support efficiency and comfort year-round.
Conveniently located near Highway 287 with quick access to Fort Worth, major sports stadiums, shopping, dining, and entertainment, this home also benefits from Kennedale ISD.
If you’ve been searching for a well-maintained pool home with multiple living spaces and a convenient location, this IS the one!
4111 Highgrove combines spacious living, functional design, and a backyard built for enjoying Texas summers. With three separate living areas, this home offers the flexibility buyers seek, providing space to relax, entertain, work, or play.
Wood-look tile flooring flows throughout the main living areas, creating a clean and durable finish that complements the open-concept layout. The kitchen overlooks the main living space and features abundant cabinetry, generous counter space, and a built-in serving buffet ideal for entertaining or additional storage. A gas fireplace creates a warm focal point in the living room and adds to the home’s inviting feel.
The oversized primary suite offers plenty of room to unwind and includes two closets, dual sinks, and a separate tub and shower. Secondary living spaces provide excellent flexibility for a game room, media room, office, or additional lounge area depending on your needs.
Outside, the backyard is designed for both entertaining and everyday enjoyment with a saltwater pool, large covered patio, mature landscaping, and an oversized storage shed. Additional energy-saving features support efficiency and comfort year-round.
Conveniently located near Highway 287 with quick access to Fort Worth, major sports stadiums, shopping, dining, and entertainment, this home also benefits from Kennedale ISD.
If you’ve been searching for a well-maintained pool home with multiple living spaces and a convenient location, this IS the one!
Disclaimer: Lot configuration and dimensions are estimates, not based on personal knowledge and come from a third party (Digital Map Products); therefore, you should not rely on the estimates and perform independent confirmation as to their accuracy
Ready to Sell your Home?
If you like this property and are also considering selling your current home now, you may find out how. Request your home selling analysis report featuring Recently Sold, Market Analysis, Home Valuations, and Market Update.
School information is computer generated and may not be accurate or current. Buyer must independently verify and confirm enrollment. Please contact the school district to determine the schools to which this property is zoned.












 Just listed
 Currency converter








 Share
Share


 Erase note
 You currently have no custom folders