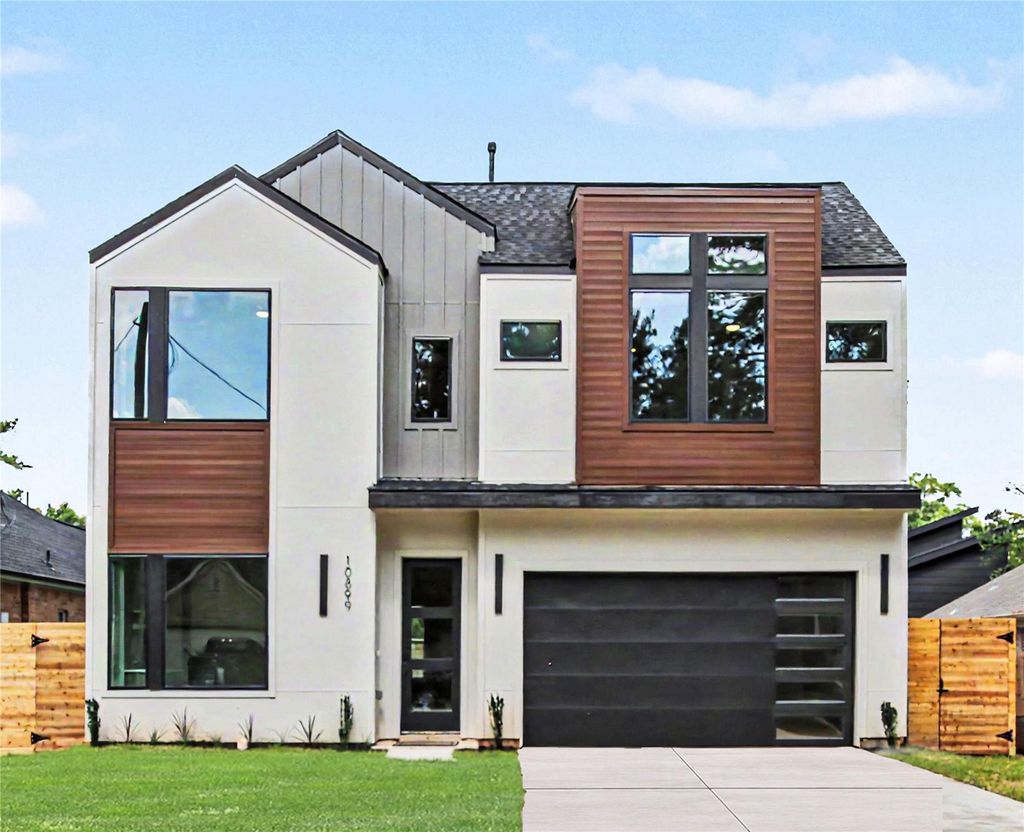
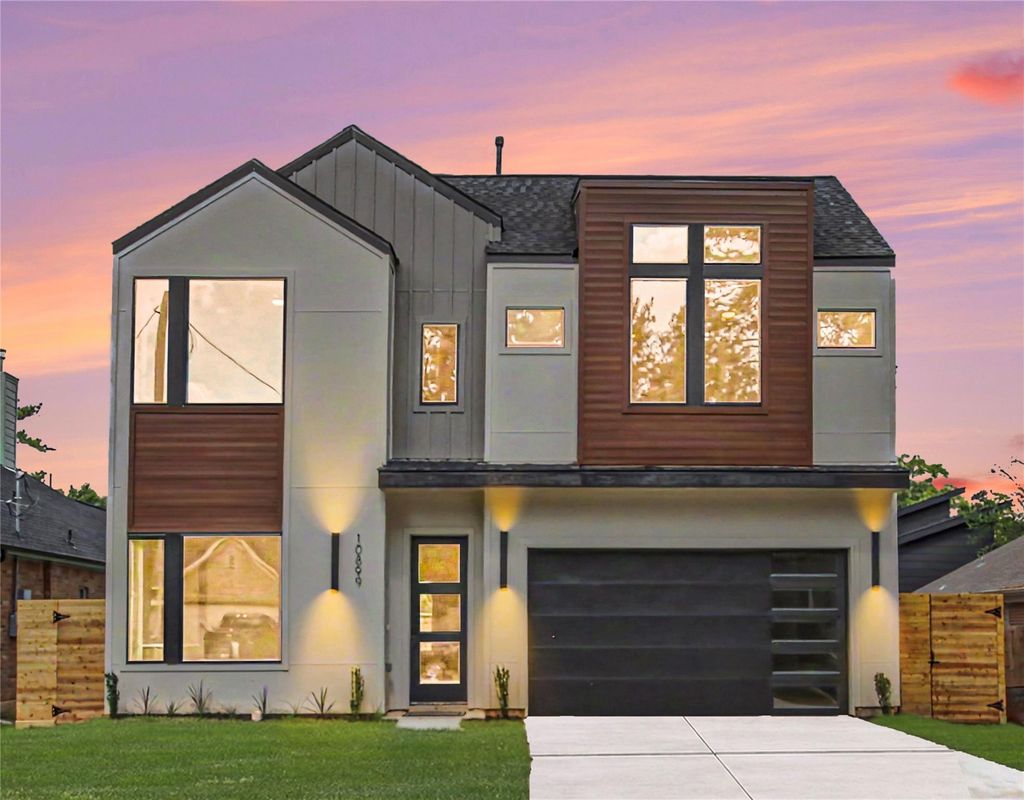
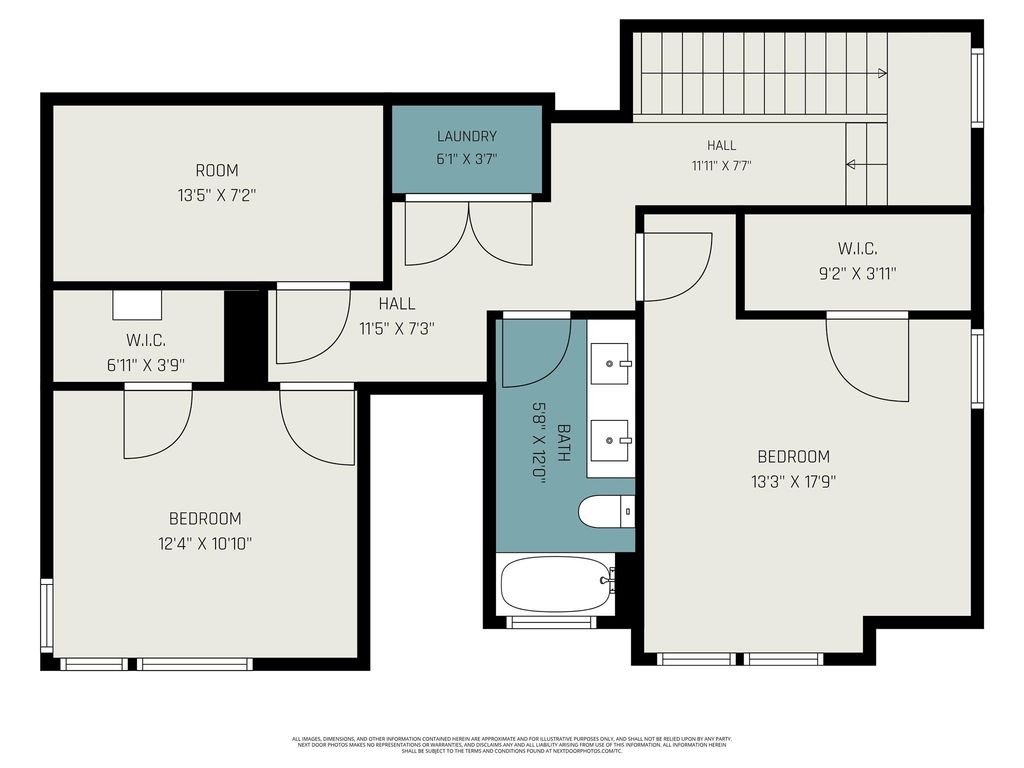
10899 Redbird St is listed for sale at $ 490,000. The Single-Family property has 3 bedrooms, 2 Full Bathrooms, 1 Half Bathroom, 2197 square feet and was built in 2026. The lot size is 5502 Square feet. BRExperience modern luxury and exceptional craftsmanship in this stunning custom home designed for both elegance and everyday living. From the moment you step inside, you’re greeted by soaring ceilings, designer lighting, expansive windows, and thoughtfully curated finishes that create a bright, sophisticated atmosphere throughout. At the heart of the home is a chef-inspired gourmet kitchen featuring custom cabinetry, quartz countertops, designer pendant lighting, a spacious walk-in pantry. The luxurious primary suite offers a true spa-like retreat with dual vanities, premium fixtures, a freestanding soaking tub, oversized walk-in shower, and dramatic floor-to-ceiling tile work designed to impress. A dedicated office with custom built-ins, a spacious flex/game room, and 2-car garage complete with EV outlet. Perfectly located just minutes from The Woodlands’ premier shopping, dining, and entertainment, this remarkable home offers the ideal blend of luxury, comfort, and convenience.
Experience modern luxury and exceptional craftsmanship in this stunning custom home designed for both elegance and everyday living. From the moment you step inside, you’re greeted by soaring ceilings, designer lighting, expansive windows, and thoughtfully curated finishes that create a bright, sophisticated atmosphere throughout. At the heart of the home is a chef-inspired gourmet kitchen featuring custom cabinetry, quartz countertops, designer pendant lighting, a spacious walk-in pantry. The luxurious primary suite offers a true spa-like retreat with dual vanities, premium fixtures, a freestanding soaking tub, oversized walk-in shower, and dramatic floor-to-ceiling tile work designed to impress. A dedicated office with custom built-ins, a spacious flex/game room, and 2-car garage complete with EV outlet. Perfectly located just minutes from The Woodlands’ premier shopping, dining, and entertainment, this remarkable home offers the ideal blend of luxury, comfort, and convenience.
Disclaimer: Lot configuration and dimensions are estimates, not based on personal knowledge and come from a third party (Digital Map Products); therefore, you should not rely on the estimates and perform independent confirmation as to their accuracy
Ready to Sell your Home?
If you like this property and are also considering selling your current home now, you may find out how. Request your home selling analysis report featuring Recently Sold, Market Analysis, Home Valuations, and Market Update.
School information is computer generated and may not be accurate or current. Buyer must independently verify and confirm enrollment. Please contact the school district to determine the schools to which this property is zoned.










 New construction
 Just listed
 Currency converter








 Share
Share


 Erase note
 You currently have no custom folders