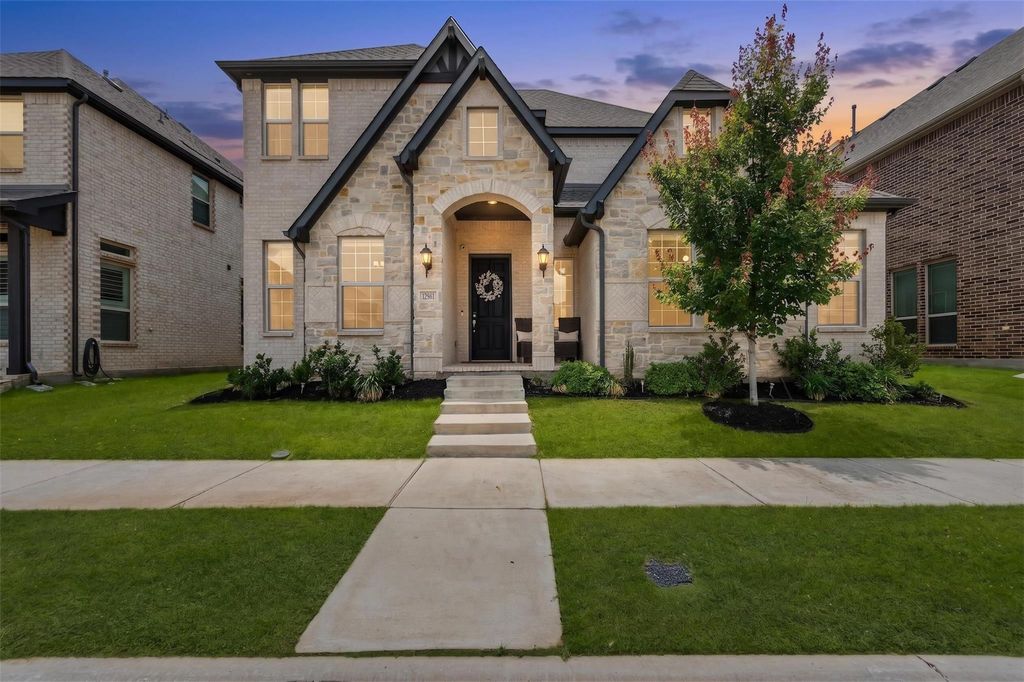
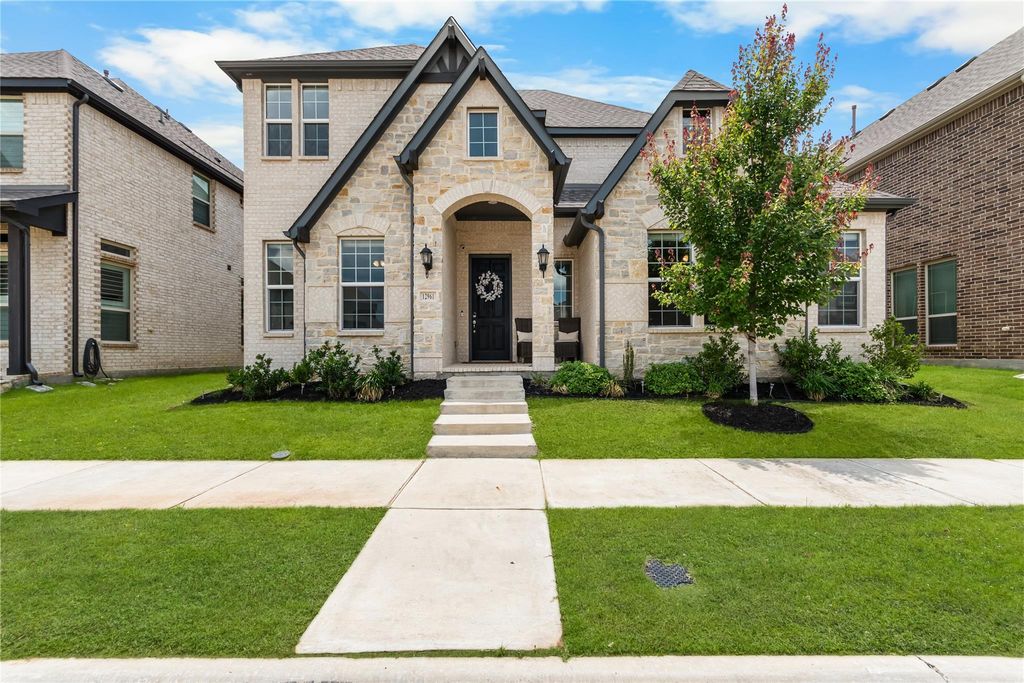
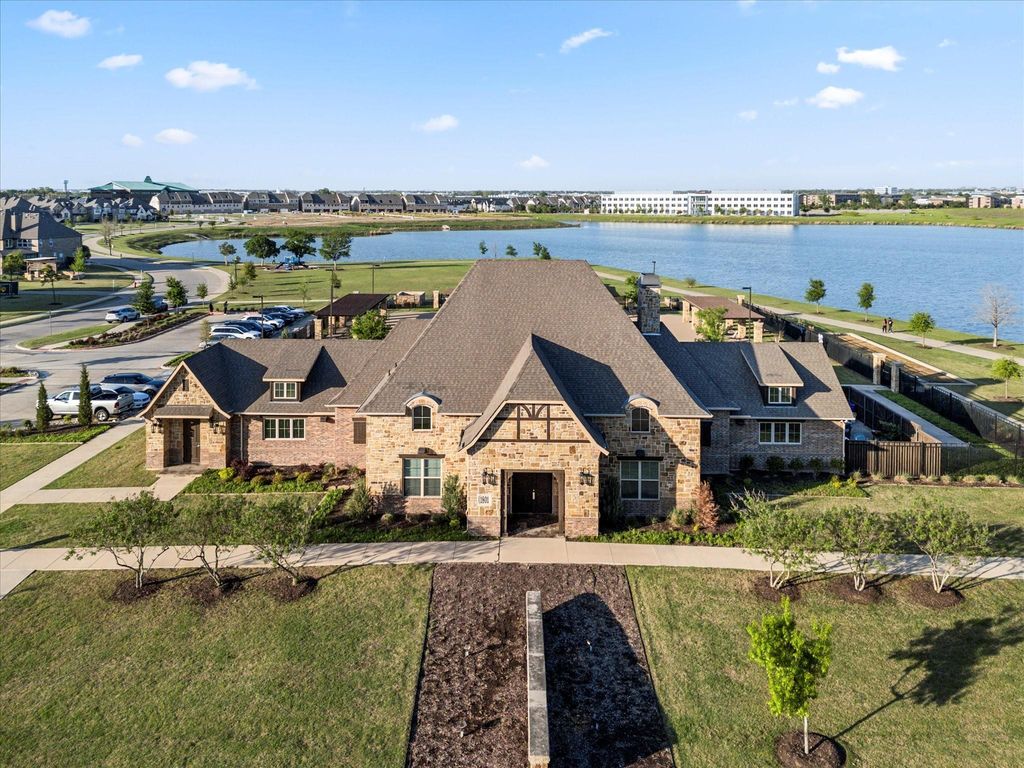
12961 Averi Ln is listed for sale at $ 850,000. The Residential - Single Family property has 4 bedrooms, 3 Full Bathrooms, 1 Half Bathroom, 3206 square feet and was built in 2021. The lot size is 0.127 Acres. BRNortheast-facing, breathtaking estate-style First Texas home showcasing over 100K in premium upgrades! This stately home is situated on a desirable lot with no neighbors behind. This designer showpiece checks every box, with the main floor featuring the primary suite, a tucked-away private guest or mother-in-law suite, and a dedicated office, with 2.5 baths down, a rare and highly desirable layout. Your cooking experience is elevated in this stunningly designed chef style dream kitchen featuring sleek stainless steel Electrolux appliances, gas cooktop, upscale quartz countertops, a large center island with a deep stainless steel sink, and impressive upgraded cabinetry! The spacious dining area is perfect for entertaining or family meals, accented by a designer chandelier that complements the home’s high-caliber feel. Enjoy relaxing in a light-filled living area highlighting a boldly designed fireplace adding to the homes elevated ambiance. Unwind in your expansive primary suite with a spa-like ensuite bathroom, featuring dual vanities, oversized shower, designer tile, a stunning tile-framed standalone soaking tub, and an expansive walk-in closet! Head upstairs to find two spacious secondary bedrooms (or media room) along with a generously sized game room perfect for game nights or weekend hangouts. Step outside to your tranquil backyard retreat complete with a covered patio. Additional upgrades include: whole-house water softener, reverse osmosis system, epoxy flooring, electric gate, integrated sound and media system, and so much more! Please get with agent for the extensive list of upgrades! Located in the highly sought after Mercer Crossing master-planned community featuring an amenity center, multiple pools, a gym, dog parks, playgrounds, lakes, and extensive walking trails. The location is unbeatable—offering easy access to 635, 35, the George Bush Turnpike, both airports, and countless shopping and dining options. Don’t miss out on this move-in-ready gem
Northeast-facing, breathtaking estate-style First Texas home showcasing over 100K in premium upgrades! This stately home is situated on a desirable lot with no neighbors behind. This designer showpiece checks every box, with the main floor featuring the primary suite, a tucked-away private guest or mother-in-law suite, and a dedicated office, with 2.5 baths down, a rare and highly desirable layout. Your cooking experience is elevated in this stunningly designed chef style dream kitchen featuring sleek stainless steel Electrolux appliances, gas cooktop, upscale quartz countertops, a large center island with a deep stainless steel sink, and impressive upgraded cabinetry! The spacious dining area is perfect for entertaining or family meals, accented by a designer chandelier that complements the home’s high-caliber feel. Enjoy relaxing in a light-filled living area highlighting a boldly designed fireplace adding to the homes elevated ambiance. Unwind in your expansive primary suite with a spa-like ensuite bathroom, featuring dual vanities, oversized shower, designer tile, a stunning tile-framed standalone soaking tub, and an expansive walk-in closet! Head upstairs to find two spacious secondary bedrooms (or media room) along with a generously sized game room perfect for game nights or weekend hangouts. Step outside to your tranquil backyard retreat complete with a covered patio. Additional upgrades include: whole-house water softener, reverse osmosis system, epoxy flooring, electric gate, integrated sound and media system, and so much more! Please get with agent for the extensive list of upgrades! Located in the highly sought after Mercer Crossing master-planned community featuring an amenity center, multiple pools, a gym, dog parks, playgrounds, lakes, and extensive walking trails. The location is unbeatable—offering easy access to 635, 35, the George Bush Turnpike, both airports, and countless shopping and dining options. Don’t miss out on this move-in-ready gem
Disclaimer: Lot configuration and dimensions are estimates, not based on personal knowledge and come from a third party (Digital Map Products); therefore, you should not rely on the estimates and perform independent confirmation as to their accuracy
Ready to Sell your Home?
If you like this property and are also considering selling your current home now, you may find out how. Request your home selling analysis report featuring Recently Sold, Market Analysis, Home Valuations, and Market Update.
School information is computer generated and may not be accurate or current. Buyer must independently verify and confirm enrollment. Please contact the school district to determine the schools to which this property is zoned.












 Just listed
 Currency converter
 Add to calendar








 Share
Share


 Erase note
 You currently have no custom folders