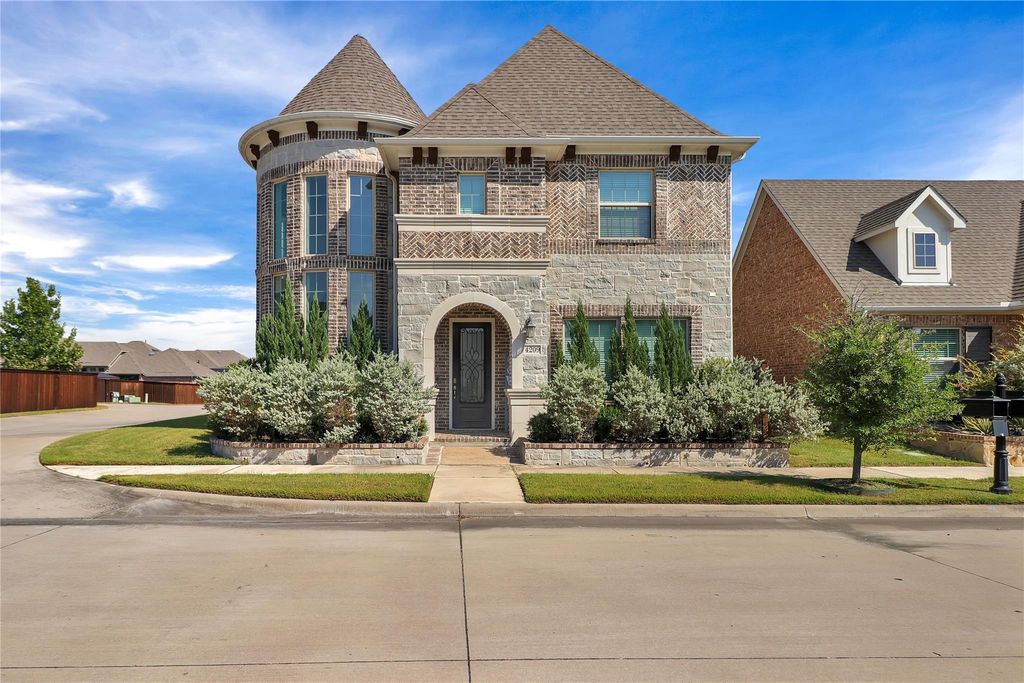
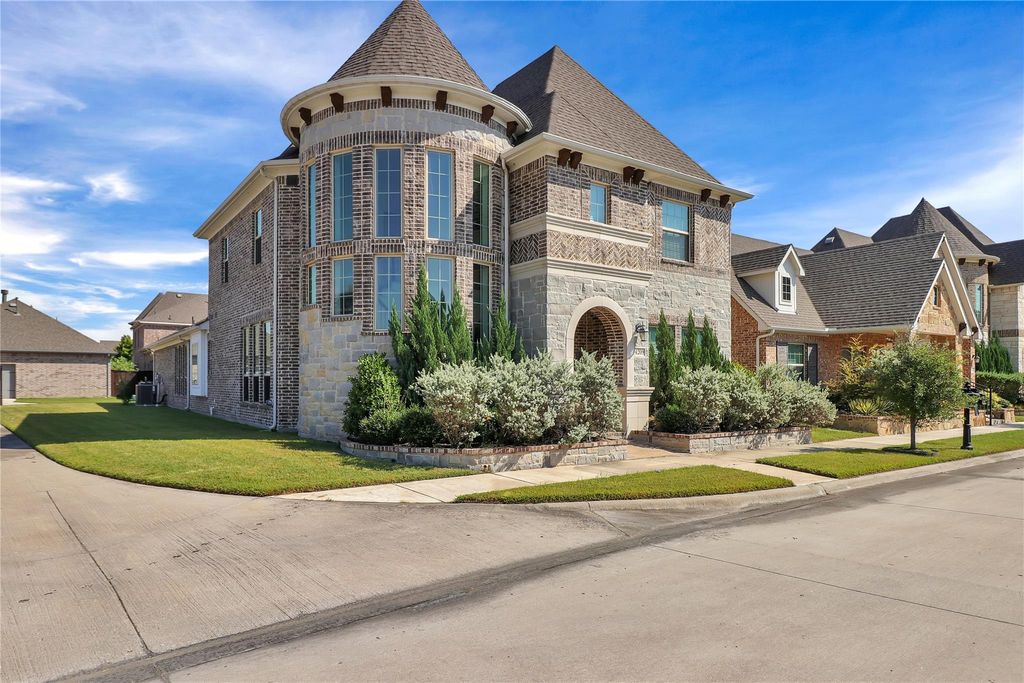
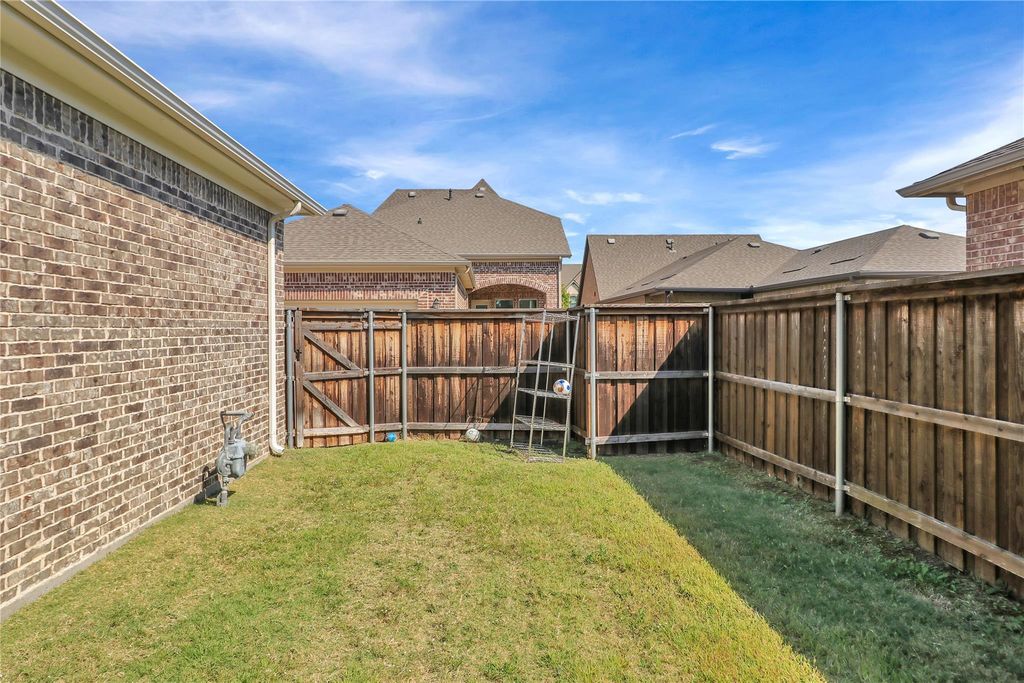
4209 Whispering Willow Way is listed for sale at $ 715,000. The Residential - Single Family property has 4 bedrooms, 3 Full Bathrooms, 1 Half Bathroom, 3018 square feet and was built in 2018. The lot size is 0.147 Acres. BRBeautiful home fit for a princess located on a corner lot in Viridian, featuring 4 bedrooms and 3.5 bathrooms, along with a well-designed floorplan. Bright, open-concept layout with engineered hardwood flooring, an elegant staircase, a wine closet, and a home office on the lower level. The chef’s kitchen is equipped with a level island, stainless steel appliances, a gas cooktop, and seamless access to the dining room and living room. The master suite, which includes a separate shower, a garden tub, dual sinks, and a walk-in closet, is situated at the rear of the home. On the upper level, there is a family room, 3 additional bedrooms, and 2 full bathrooms. Experience the amenities that Viridian residents cherish, including pools, tennis courts, pickleball courts, a sailing center, a sandy beach, a lake, and the scenic Lake Viridian trails.
Beautiful home fit for a princess located on a corner lot in Viridian, featuring 4 bedrooms and 3.5 bathrooms, along with a well-designed floorplan. Bright, open-concept layout with engineered hardwood flooring, an elegant staircase, a wine closet, and a home office on the lower level. The chef’s kitchen is equipped with a level island, stainless steel appliances, a gas cooktop, and seamless access to the dining room and living room. The master suite, which includes a separate shower, a garden tub, dual sinks, and a walk-in closet, is situated at the rear of the home. On the upper level, there is a family room, 3 additional bedrooms, and 2 full bathrooms. Experience the amenities that Viridian residents cherish, including pools, tennis courts, pickleball courts, a sailing center, a sandy beach, a lake, and the scenic Lake Viridian trails.
Disclaimer: Lot configuration and dimensions are estimates, not based on personal knowledge and come from a third party (Digital Map Products); therefore, you should not rely on the estimates and perform independent confirmation as to their accuracy
Ready to Sell your Home?
If you like this property and are also considering selling your current home now, you may find out how. Request your home selling analysis report featuring Recently Sold, Market Analysis, Home Valuations, and Market Update.
School information is computer generated and may not be accurate or current. Buyer must independently verify and confirm enrollment. Please contact the school district to determine the schools to which this property is zoned.











 Just listed
 Currency converter








 Share
Share


 Erase note
 You currently have no custom folders