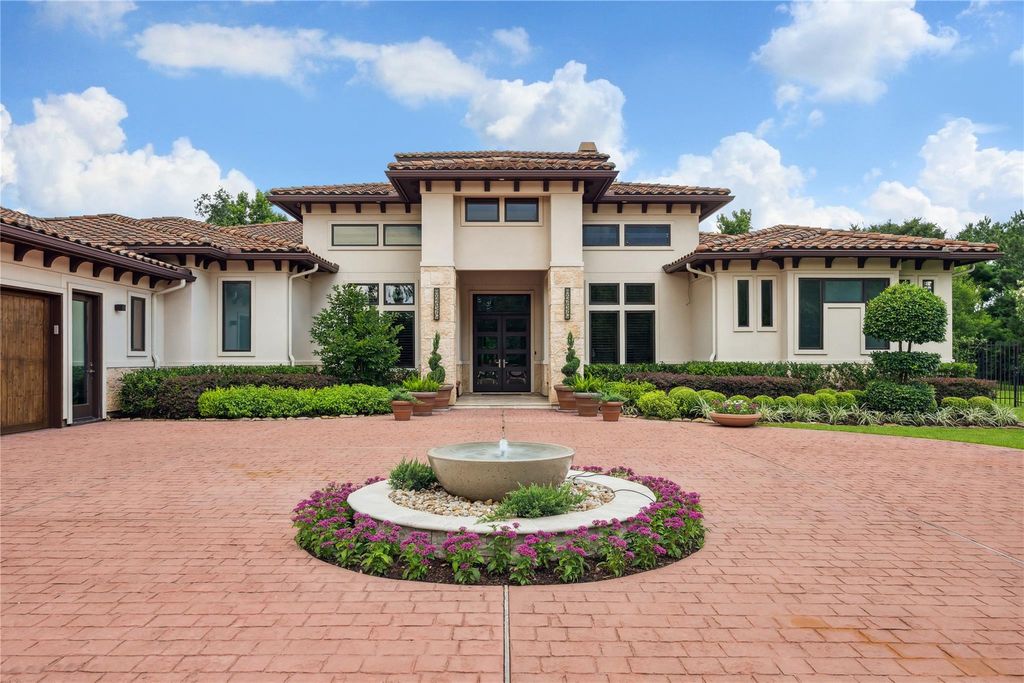
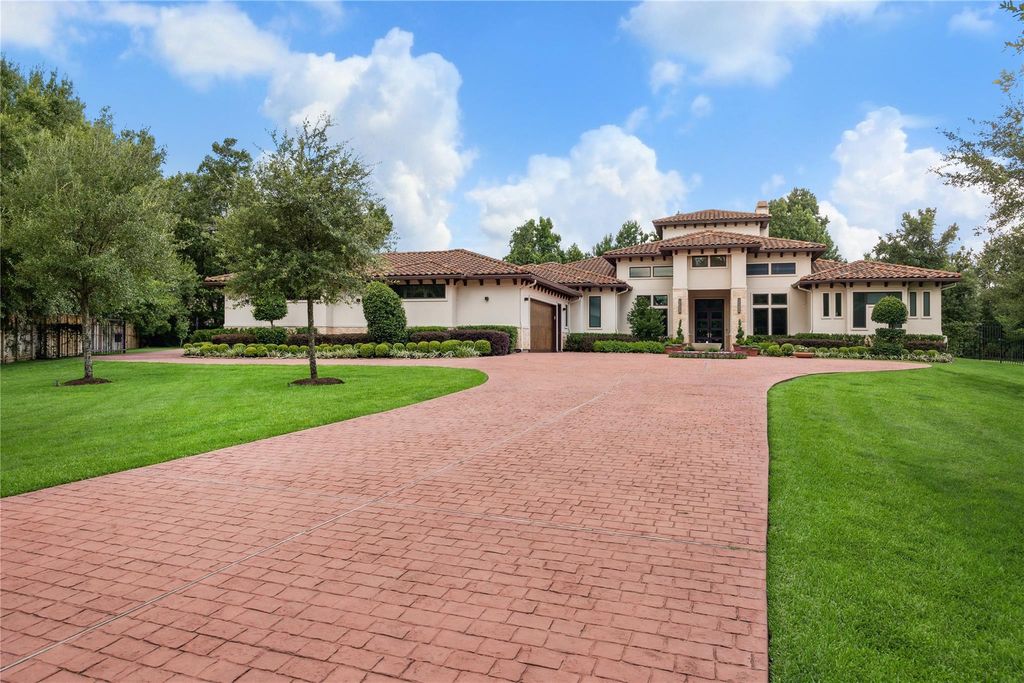
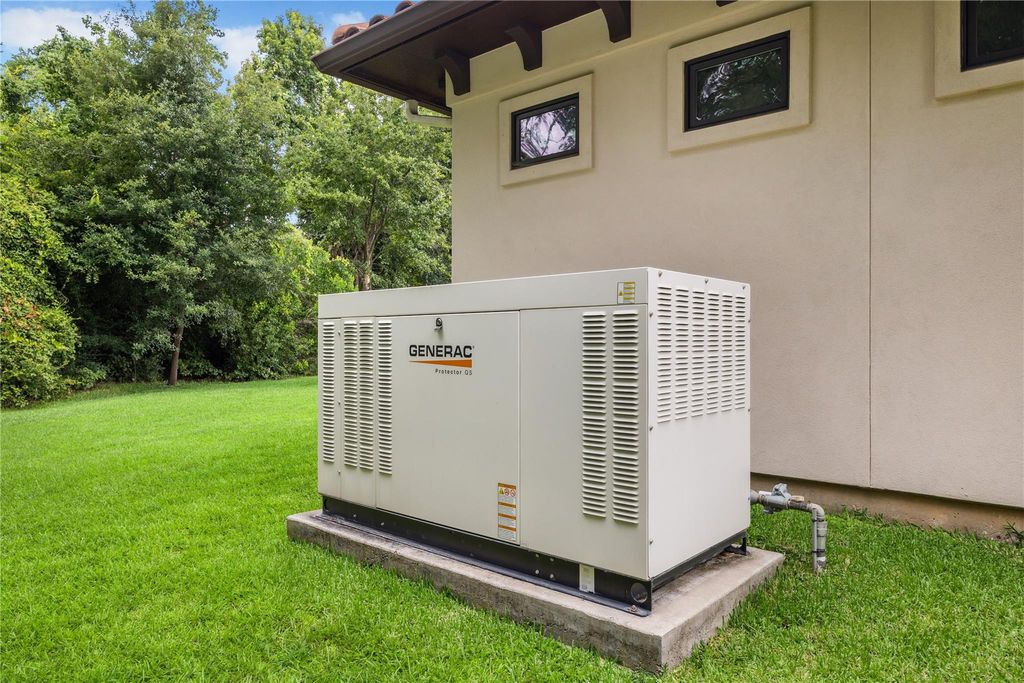
25901 Haven Lake Dr is listed for sale at $ 2,799,000. The Single-Family property has 5 bedrooms, 6 Full Bathrooms, 1 Half Bathroom, 7325 square feet and was built in 2017. The lot size is 1.4961 Acres. BRLuxury custom home featuring 4 bedrooms with en-suite baths, game room with full bath, and private guest casita with full kitchen. Chef’s kitchen offers Miele appliances, built-in coffee maker, wine fridge, and Scavolini cabinets. Engineered hardwood floors, Pella wood windows, two gas fireplaces, two tankless water heaters, electric shades whole house generator, Climate-controlled 4-car garage, tile roof, foam insulation and wired throughout with Cat 6, coax, and audio cables. Unique A/C sunroom with NanaWall doors opens to resort-style backyard with pool, spa, outdoor kitchen, sunshade, and trim lighting. Primary suite includes Mr. Steam sauna. Gated side access and exceptional finishes throughout make this home ideal for luxury living and entertaining.
Luxury custom home featuring 4 bedrooms with en-suite baths, game room with full bath, and private guest casita with full kitchen. Chef’s kitchen offers Miele appliances, built-in coffee maker, wine fridge, and Scavolini cabinets. Engineered hardwood floors, Pella wood windows, two gas fireplaces, two tankless water heaters, electric shades whole house generator, Climate-controlled 4-car garage, tile roof, foam insulation and wired throughout with Cat 6, coax, and audio cables. Unique A/C sunroom with NanaWall doors opens to resort-style backyard with pool, spa, outdoor kitchen, sunshade, and trim lighting. Primary suite includes Mr. Steam sauna. Gated side access and exceptional finishes throughout make this home ideal for luxury living and entertaining.
Auto Driveway Gate,Double-Wide Driveway,Driveway Gate
Controlled Access
Automatic Gate, Driveway Gate
Water Sewer
Aerobic
Front Door Face
Southeast
Exterior
Back Yard Fenced, Outdoor Fireplace, Outdoor Kitchen, Patio/Deck, Porch, Private Driveway, Sprinkler System
Extra details you may need to know
Dwelling Type
Free Standing
HOA Mandatory
Yes
List Type
Exclusive Right to Sell/Lease
Financial information
Financing Considered
Cash Sale, Conventional, Investor
Other Fees
No
Maintenance Fee
Mandatory / $2435 / Annually
Maint Fee Includes
Other
Taxes w/o Exemp
$35,683/2025
Tax Rate
1.8849
Interior
Fireplace
2/Gaslog Fireplace
Floors
Engineered Wood
Kitchen Description
Island w/o Cooktop,Kitchen open to Family Room,Pantry,Second Sink,Soft Closing Cabinets,Soft Closing Drawers,Under Cabinet Lighting,Walk-in Pantry
Room Description
Breakfast Room, Family Room, Formal Dining, Guest Suite w/Kitchen, Home Office/Study, Sun Room
Cooling
Central Electric
Heating
Central Gas
Connections
Electric Dryer Connections, Gas Dryer Connections, Washer Connections
Compactor
No
Dishwasher
Yes
Disposal
Yes
Ice Maker
Yes
Microwave
Yes
Oven
Convection Oven
Range
Gas Cooktop, Grill
Energy Feature
Ceiling Fans, Digital Program Thermostat, Energy Star Appliances, Generator, Insulated Doors, Insulated/Low-E windows, Insulation - Spray-Foam
Interior
Alarm System - Owned, Dry Bar, Fire/Smoke Alarm, High Ceiling, Prewired for Alarm System, Refrigerator Included, Spa/Hot Tub, Water Softener - Owned, Window Coverings, Wine/Beverage Fridge, Wired for Sound
Disclaimer: Lot configuration and dimensions are estimates, not based on personal knowledge and come from a third party (Digital Map Products); therefore, you should not rely on the estimates and perform independent confirmation as to their accuracy
Ready to Sell your Home?
If you like this property and are also considering selling your current home now, you may find out how. Request your home selling analysis report featuring Recently Sold, Market Analysis, Home Valuations, and Market Update.
School information is computer generated and may not be accurate or current. Buyer must independently verify and confirm enrollment. Please contact the school district to determine the schools to which this property is zoned.











 Just listed
 Currency converter








 Share
Share


 Erase note
 You currently have no custom folders