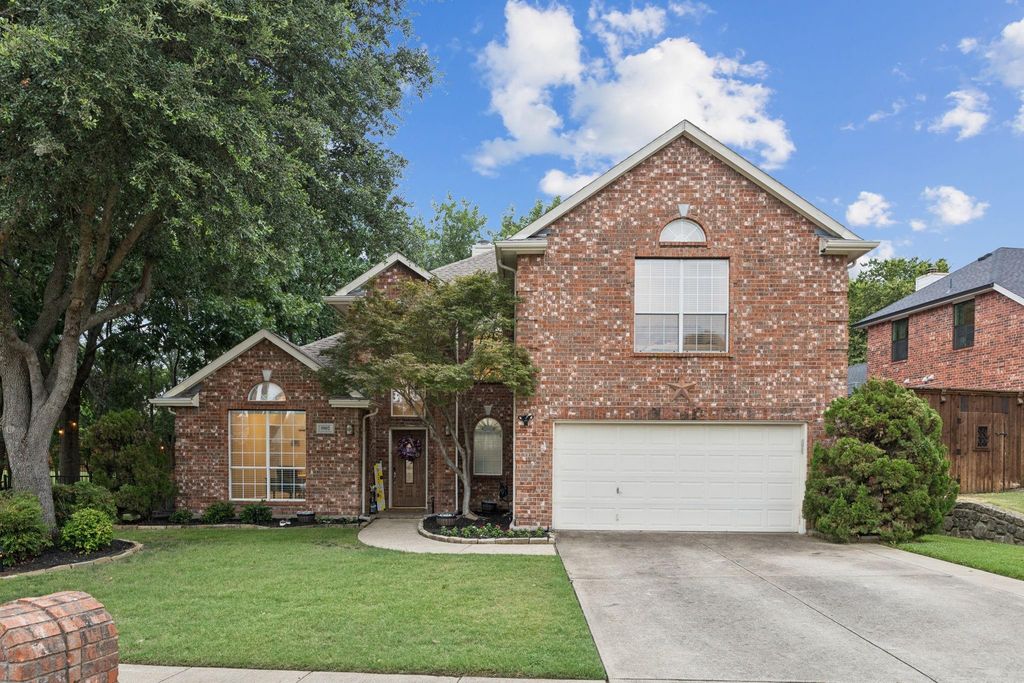
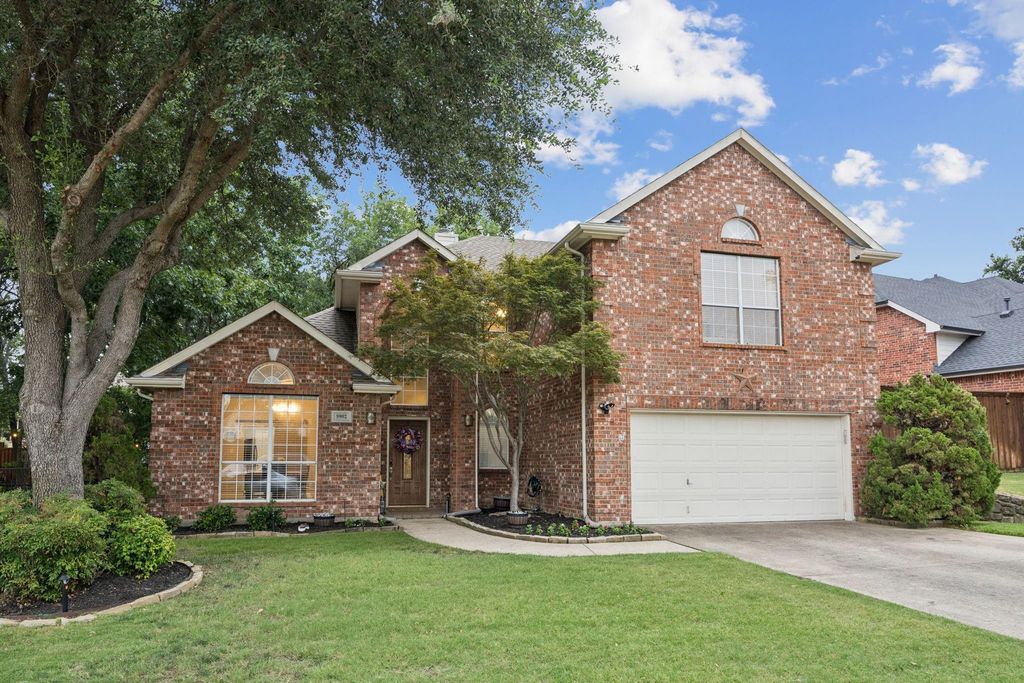
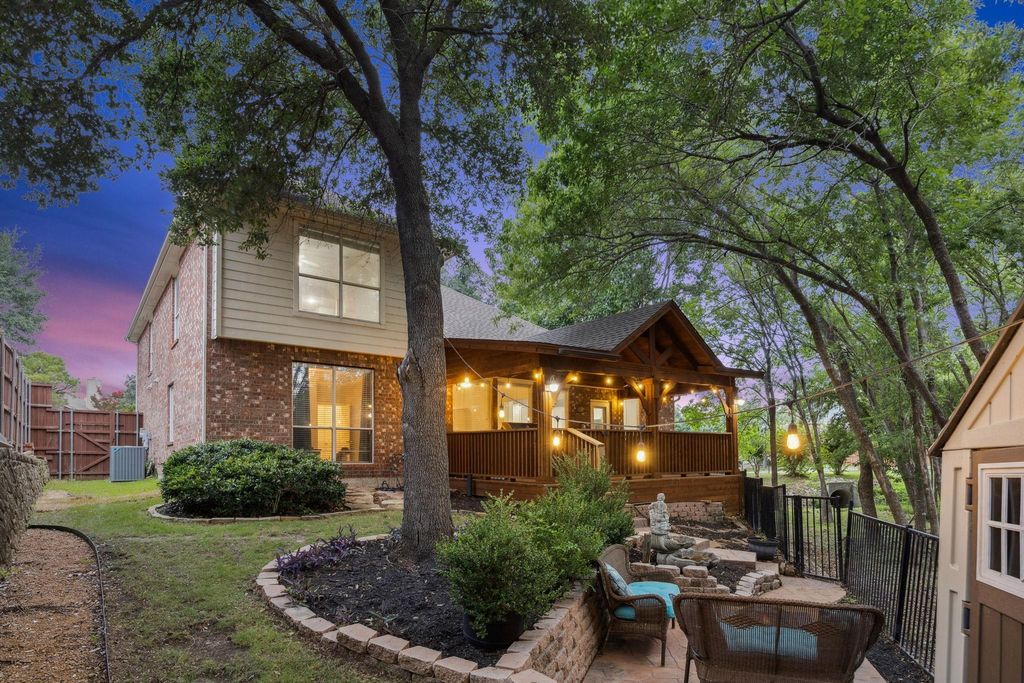
[[800]]5902 Ambassador Ln is listed for sale at 470,000. The Residential - Single Family property has 4 bedrooms, 2 Full Bathrooms, 1 Half Bathroom, 2892 square feet, and was built in 2001. The lot size is 14461.9 Square feet.[[500]] This home may qualify for an assumable loan (The current rate on this home is 3.25)Ask for more info. Nestled among trees and sitting on a rare, magnificent .33 acre creek lot, 5902 Ambassador Lane is just something special. Amazing neighborhood zoned to great schools of your choice within Garland ISD. Easy access to shopping, restaurants, and close to beautiful Lake Ray Hubbard! This two story home is completely move in ready. Large, updated and open kitchen boasts a gas cooktop, granite counters, stainless steel appliances, designer backsplash and white cabinets. The primary bedroom is located on the main floor with two spacious living areas. Located on the second floor are the 3 bedrooms and bathroom with a spacious entertainment room, ideal for movie nights, playroom and extra space for kids. The outdoor living here is incredible. In 2018, the covered deck with grill and fridge was built for extended outdoor living. From the deck, look upon sweeping views of the creek with trees and tons of nature to observe. Even with the large deck, there is still tons of grass for play . A must see!
** This home may qualify for an assumable loan (The current rate on this home is 3.25%)Ask for more info**. Nestled among trees and sitting on a rare, magnificent .33 acre creek lot, 5902 Ambassador Lane is just something special. Amazing neighborhood zoned to great schools of your choice within Garland ISD. Easy access to shopping, restaurants, and close to beautiful Lake Ray Hubbard! This two story home is completely move in ready. Large, updated and open kitchen boasts a gas cooktop, granite counters, stainless steel appliances, designer backsplash and white cabinets. The primary bedroom is located on the main floor with two spacious living areas. Located on the second floor are the 3 bedrooms and bathroom with a spacious entertainment room, ideal for movie nights, playroom and extra space for kids. The outdoor living here is incredible. In 2018, the covered deck with grill and fridge was built for extended outdoor living. From the deck, look upon sweeping views of the creek with trees and tons of nature to observe. Even with the large deck, there is still tons of grass for play . A must see!
Disclaimer: Lot configuration and dimensions are estimates, not based on personal knowledge and come from a third party (Digital Map Products); therefore, you should not rely on the estimates and perform independent confirmation as to their accuracy
View neighborhood information
Ready to Sell your Home?
Request a complimentary home selling analysis featuring recently sold properties, market trends, home valuations and a personalized market update.
School information is computer generated and may not be accurate or current. Buyer must independently verify and confirm enrollment. Please contact the school district to determine the schools to which this property is zoned.










 Currency converter





 Share
Share


 Erase note
 You currently have no custom folders