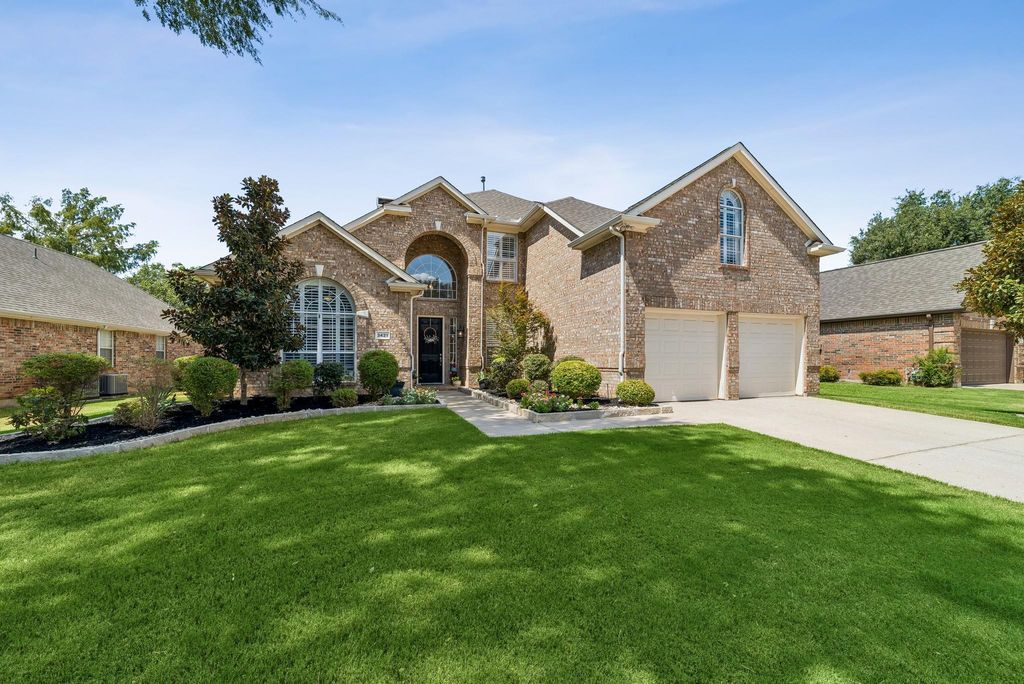
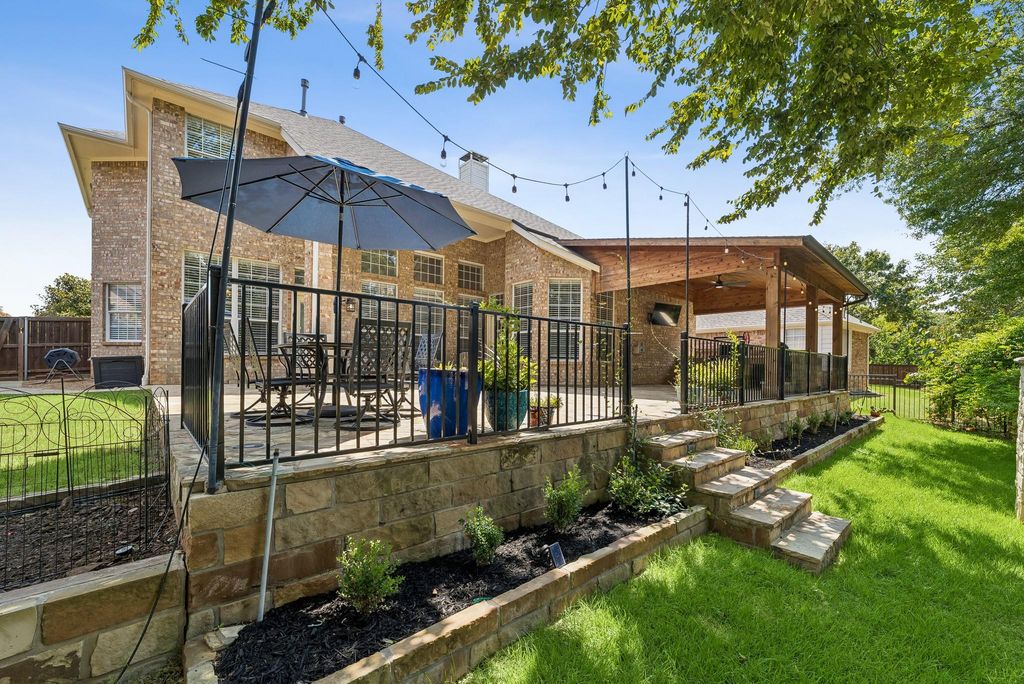
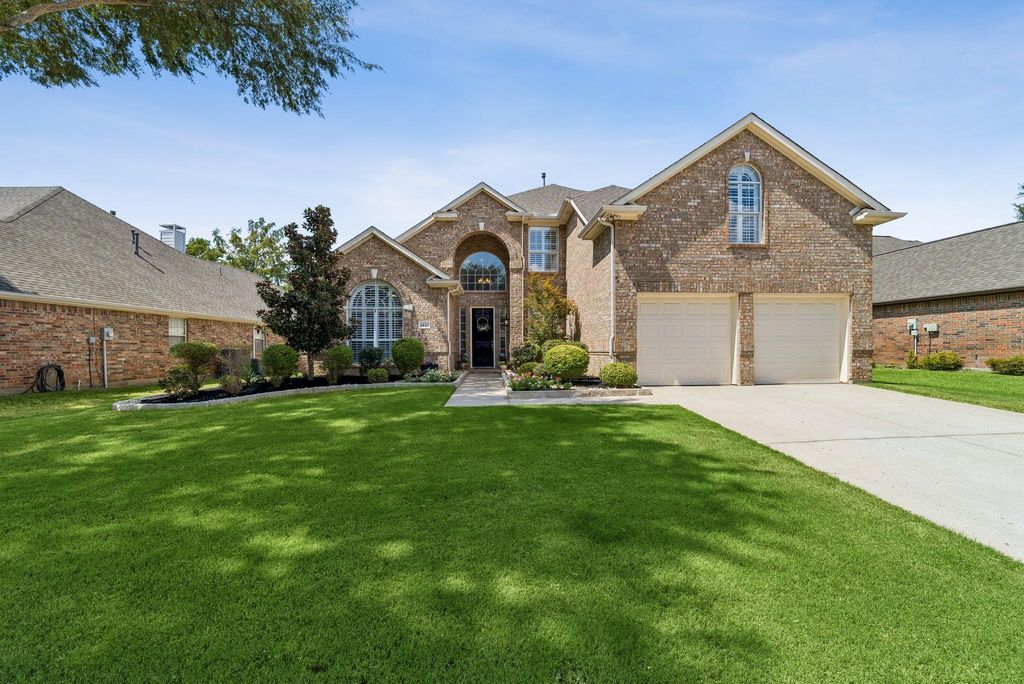
[[800]]3421 Dowland Dr is listed for sale at 699,900. The Residential - Single Family property has 5 bedrooms, 3 Full Bathrooms, 3009 square feet, and was built in 1998. The lot size is 8929.8 Square feet.[[500]]Updated, spacious and ideally positioned with NO HOME DIRECTLY BEHIND IT, this home combines the convenient Flower Mound location buyers want with an outdoor setting they rarely find. Tucked on an interior lot in sought-after Churchill Crossing, this beautifully updated home offers over 3,000 square feet and an incredible backyard retreat overlooking a peaceful greenbelt with a creek just beyond the back fence, and the community pond nearby. Step outside to an expansive stone patio designed for entertaining, complete with a covered outdoor kitchen featuring a refrigerator and impressive Sunterra Argentine grillthe perfect backdrop for weekend gatherings, quiet evenings and Texas sunsets. Inside, thoughtful renovations continue throughout, including an upgraded kitchen, appliances and bathrooms, plus brand-new carpet. The flexible floor plan offers two bedrooms downstairs, including the spacious primary suite, plus three additional bedrooms and a game room upstairs. Two living areas and two dining areas provide plenty of room to gather, entertain, work or simply spread out. The exceptional Flower Mound location puts everyday conveniences close at hand. The Flower Mound Public Library is just across the street, with Life Time, shopping, dining and recreation all nearby, along with highly regarded local schools. Beautifully updated, wonderfully located and offering a backyard setting that truly sets it apartthis is one youll want to see in person.
Updated, spacious and ideally positioned with NO HOME DIRECTLY BEHIND IT, this home combines the convenient Flower Mound location buyers want with an outdoor setting they rarely find. Tucked on an interior lot in sought-after Churchill Crossing, this beautifully updated home offers over 3,000 square feet and an incredible backyard retreat overlooking a peaceful greenbelt with a creek just beyond the back fence, and the community pond nearby. Step outside to an expansive stone patio designed for entertaining, complete with a covered outdoor kitchen featuring a refrigerator and impressive Sunterra Argentine grill—the perfect backdrop for weekend gatherings, quiet evenings and Texas sunsets. Inside, thoughtful renovations continue throughout, including an upgraded kitchen, appliances and bathrooms, plus brand-new carpet. The flexible floor plan offers two bedrooms downstairs, including the spacious primary suite, plus three additional bedrooms and a game room upstairs. Two living areas and two dining areas provide plenty of room to gather, entertain, work or simply spread out. The exceptional Flower Mound location puts everyday conveniences close at hand. The Flower Mound Public Library is just across the street, with Life Time, shopping, dining and recreation all nearby, along with highly regarded local schools. Beautifully updated, wonderfully located and offering a backyard setting that truly sets it apart—this is one you’ll want to see in person.
Dishwasher, Disposal, Electric Cooktop, Electric Oven, Gas Water Heater, Microwave
Other Equipment
Irrigation Equipment
Security System
Carbon Monoxide Detector(s),Smoke Detector(s)
Interior
Built-in Features, Cable TV Available, Decorative Lighting, Granite Counters, High Speed Internet Available, Kitchen Island, Open Floorplan, Pantry, Vaulted Ceiling(s), Walk-In Closet(s)
Exterior
Roof
Composition
Foundation
Slab
Private Pool
No
Exterior Type
Brick
Lot Description
Adjacent to Greenbelt, Interior Lot, Landscaped, Other, Sprinkler System, Subdivision
Garage Size
23 X 20
Parking
Driveway, Garage, Garage Door Opener, Garage Double Door, Garage Faces Front
Parking Space
Garage 2 / Carport 0 / Total Covered 2
Fencing
Wood,Wrought Iron
Porch
Covered,Patio
Easements
Utilities
Utility
City Sewer,City Water,Concrete,Curbs,Individual Gas Meter,Individual Water Meter,Sidewalk,Underground Utilities
Disclaimer: Lot configuration and dimensions are estimates, not based on personal knowledge and come from a third party (Digital Map Products); therefore, you should not rely on the estimates and perform independent confirmation as to their accuracy
View neighborhood information
Ready to Sell your Home?
Request a complimentary home selling analysis featuring recently sold properties, market trends, home valuations and a personalized market update.
School information is computer generated and may not be accurate or current. Buyer must independently verify and confirm enrollment. Please contact the school district to determine the schools to which this property is zoned.










 Just listed
 Currency converter





 Share
Share


 Erase note
 You currently have no custom folders