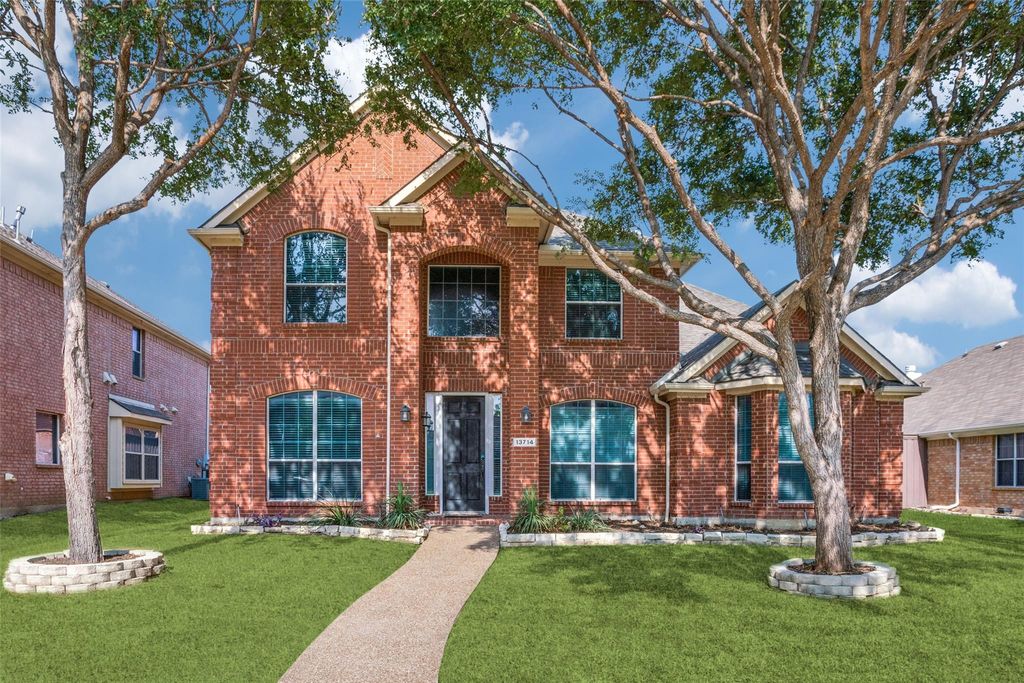
[[800]]13714 Fall Harvest Dr is listed for sale at 644,900. The Residential - Single Family property has 4 bedrooms, 4 Full Bathrooms, 1 Half Bathroom, 4115 square feet, and was built in 2006. The lot size is 7405.2 Square feet.[[500]]Welcome to this spacious and thoughtfully updated home at 13714 Fall Harvest Dr., offering an ideal blend of comfort, functionality, and versatile living spaces. Featuring 4 bedrooms and 4.5 baths, this home provides plenty of room for everyday living and entertaining.The main level offers a dedicated office, generous living spaces, and a welcoming fireplace that creates a warm focal point for gatherings. Upstairs, enjoy a dedicated media room and playroom, providing flexible spaces for movie nights, game days or hobbies.Recent improvements add peace of mind and modern appeal, including downstairs HVAC system (2026), fresh interior paint (2026), and roof (2023). The kitchen features an electric stove with existing gas piping, offering the option for a future gas conversion.With its spacious floor plan, multiple flex spaces, and significant recent updates, this home is designed to accommodate both relaxed everyday living and memorable entertaining. Dont miss the opportunity to make this versatile and beautifully refreshed home your own!All information herein deemed accurate, but not guaranteed.
Welcome to this spacious and thoughtfully updated home at 13714 Fall Harvest Dr., offering an ideal blend of comfort, functionality, and versatile living spaces. Featuring 4 bedrooms and 4.5 baths, this home provides plenty of room for everyday living and entertaining.
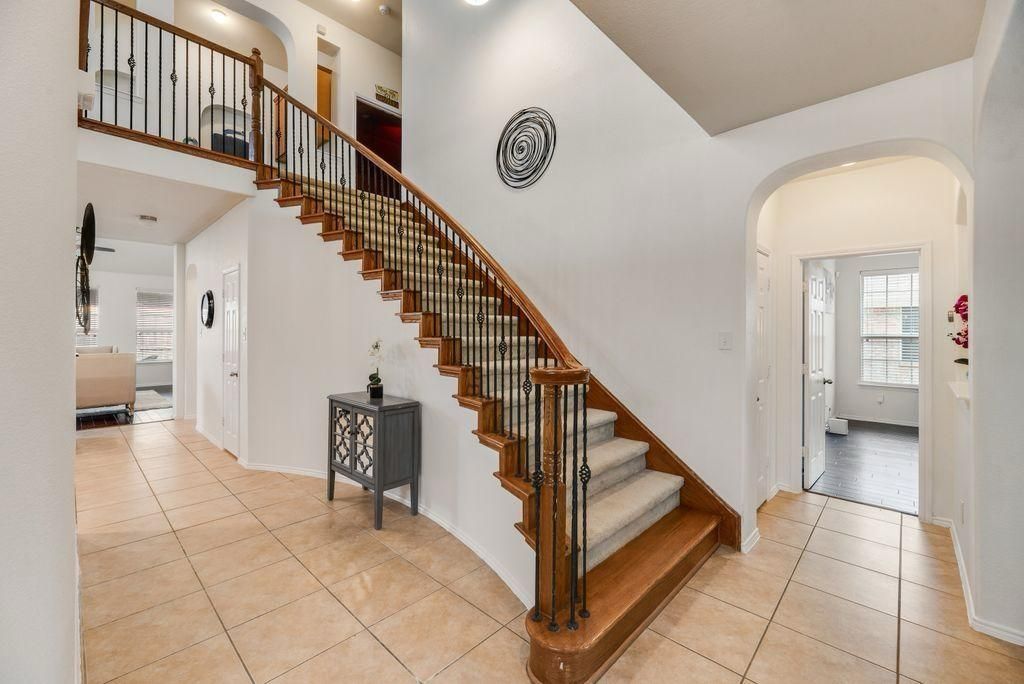
The main level offers a dedicated office, generous living spaces, and a welcoming fireplace that creates a warm focal point for gatherings. Upstairs, enjoy a dedicated media room and playroom, providing flexible spaces for movie nights, game days or hobbies.
Recent improvements add peace of mind and modern appeal, including downstairs HVAC system (2026), fresh interior paint (2026), and roof (2023). The kitchen features an electric stove with existing gas piping, offering the option for a future gas conversion.
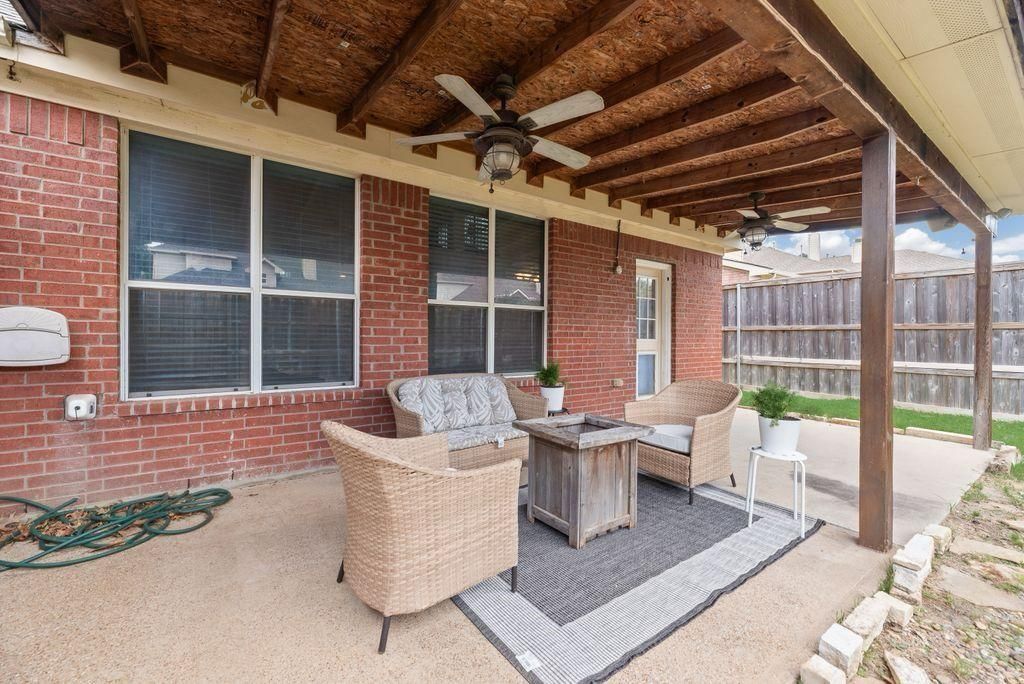
With its spacious floor plan, multiple flex spaces, and significant recent updates, this home is designed to accommodate both relaxed everyday living and memorable entertaining. Don't miss the opportunity to make this versatile and beautifully refreshed home your own!
All information herein deemed accurate, but not guaranteed.
Dishwasher, Disposal, Plumbed For Gas in Kitchen, Refrigerator
Security System
Carbon Monoxide Detector(s),Smoke Detector(s)
Interior
Built-in Features, Cable TV Available, Decorative Lighting, Granite Counters, High Speed Internet Available, Kitchen Island, Loft, Pantry, Walk-In Closet(s)
Exterior
Roof
Composition
Foundation
Slab
Private Pool
No
Parking
Alley Access, Garage, Garage Door Opener, Garage Faces Rear
Disclaimer: Lot configuration and dimensions are estimates, not based on personal knowledge and come from a third party (Digital Map Products); therefore, you should not rely on the estimates and perform independent confirmation as to their accuracy
View neighborhood information
Ready to Sell your Home?
Request a complimentary home selling analysis featuring recently sold properties, market trends, home valuations and a personalized market update.
School information is computer generated and may not be accurate or current. Buyer must independently verify and confirm enrollment. Please contact the school district to determine the schools to which this property is zoned.










 Currency converter





 Share
Share


 Erase note
 You currently have no custom folders