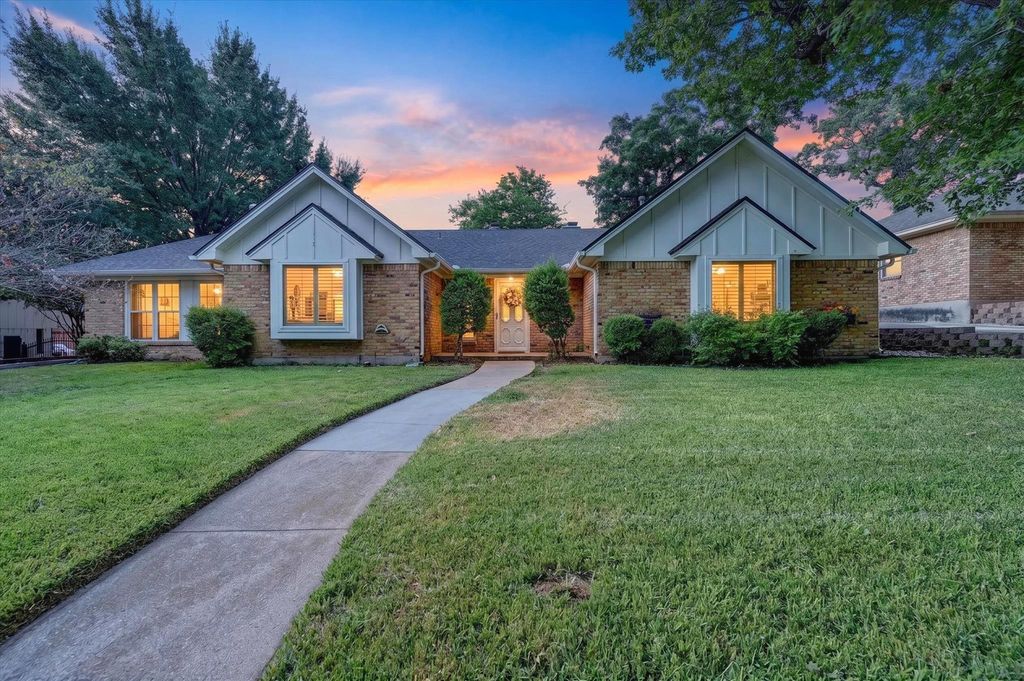
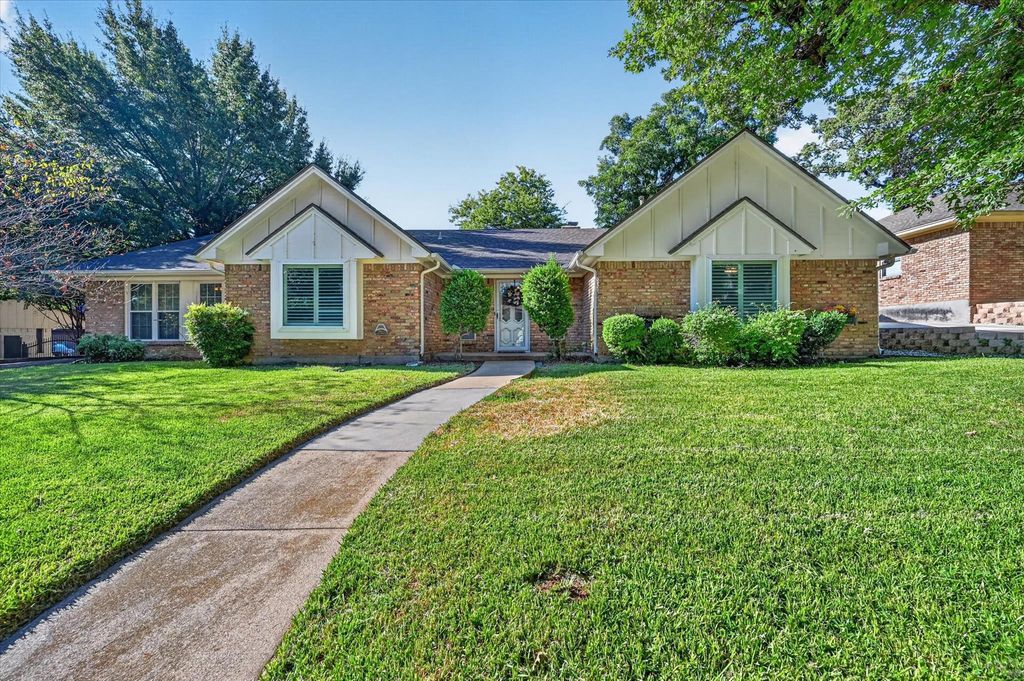
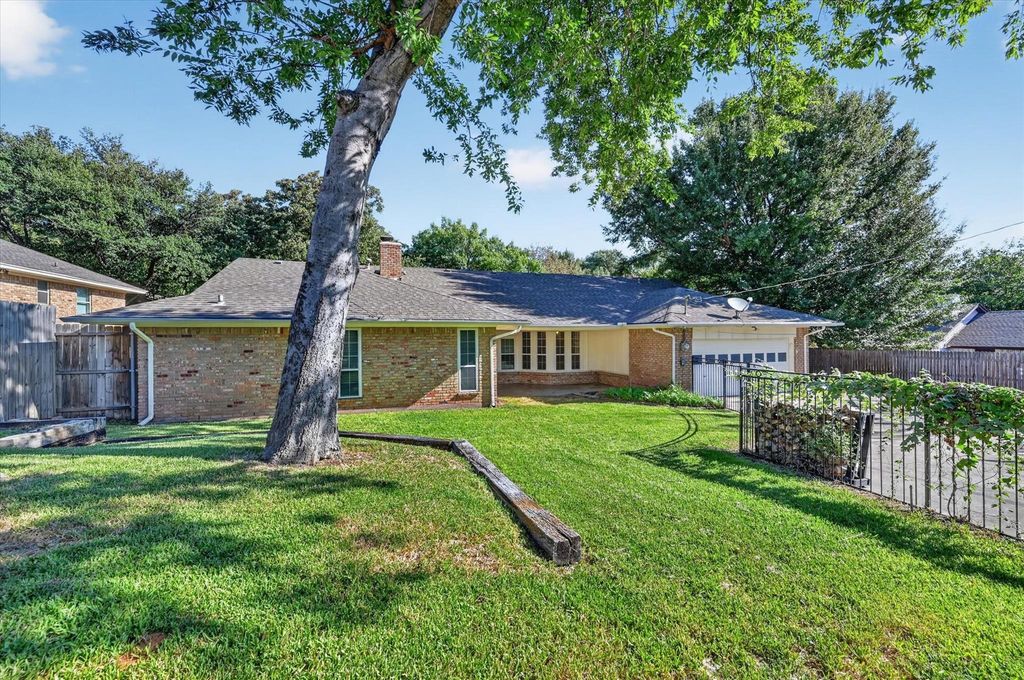
[[800]]4208 Trowbridge Dr is listed for sale at 415,000. The Residential - Single Family property has 4 bedrooms, 3 Full Bathrooms, 2771 square feet, and was built in 1973. The lot size is 10105.9 Square feet.[[500]]Some homes catch your eye. Others make you start imagining your life there. This one offers thoughtful details and flexible spaces designed to make everyday living easier and more enjoyable. At the heart of the home is a kitchen made for someone who loves to cook. The cabinets make excellent use of the available space and feature convenient pull-out shelves, keeping cookware, appliances and kitchen essentials easy to access. Two cabinets flanking the LG stainless steel convection range also feature pull-outs, putting plenty of storage right where you need it most. The adjoining nook adds character and function with a beautiful built-in hutch and desk, creating a versatile spot for morning coffee, homework or working from home. The fourth bedroom is a standout, offering an impressive amount of space and a walk-in closet. A full bathroom is located just outside the room, creating the opportunity to add a doorway and make this a private second primary suiteideal for multigenerational living, guests or added privacy. The primary bedroom offers a comfortable retreat with a spacious attached bath featuring dual walk-in closets, separate sinks and a separate shower. Beautiful leaded glass windows at the front entry add personality from the moment you arrive. Outside, mature trees and established St. Augustine grass create a welcoming setting in both the front and backyard. The oversized driveway provides additional parking, while wrought iron fencing separates the backyard from the driveway. Conveniently locate
Some homes catch your eye. Others make you start imagining your life there. This one offers thoughtful details and flexible spaces designed to make everyday living easier and more enjoyable. At the heart of the home is a kitchen made for someone who loves to cook. The cabinets make excellent use of the available space and feature convenient pull-out shelves, keeping cookware, appliances and kitchen essentials easy to access. Two cabinets flanking the LG stainless steel convection range also feature pull-outs, putting plenty of storage right where you need it most. The adjoining nook adds character and function with a beautiful built-in hutch and desk, creating a versatile spot for morning coffee, homework or working from home. The fourth bedroom is a standout, offering an impressive amount of space and a walk-in closet. A full bathroom is located just outside the room, creating the opportunity to add a doorway and make this a private second primary suite—ideal for multigenerational living, guests or added privacy. The primary bedroom offers a comfortable retreat with a spacious attached bath featuring dual walk-in closets, separate sinks and a separate shower. Beautiful leaded glass windows at the front entry add personality from the moment you arrive. Outside, mature trees and established St. Augustine grass create a welcoming setting in both the front and backyard. The oversized driveway provides additional parking, while wrought iron fencing separates the backyard from the driveway. Conveniently located near numerous parks and just a short drive from Lake Arlington, with shopping, dining and entertainment also close by. With its flexible spaces, functional kitchen and established outdoor setting, this home offers room to grow and plenty of possibilities to make it your own.
Disclaimer: Lot configuration and dimensions are estimates, not based on personal knowledge and come from a third party (Digital Map Products); therefore, you should not rely on the estimates and perform independent confirmation as to their accuracy
View neighborhood information
Ready to Sell your Home?
Request a complimentary home selling analysis featuring recently sold properties, market trends, home valuations and a personalized market update.
School information is computer generated and may not be accurate or current. Buyer must independently verify and confirm enrollment. Please contact the school district to determine the schools to which this property is zoned.










 Just listed
 Currency converter





 Share
Share


 Erase note
 You currently have no custom folders