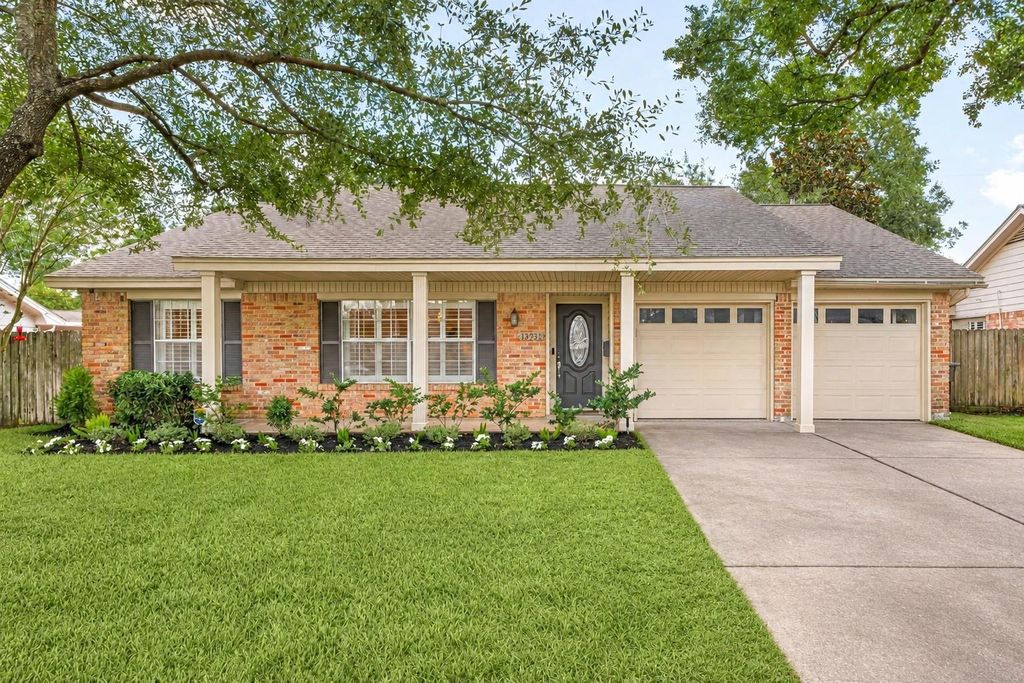
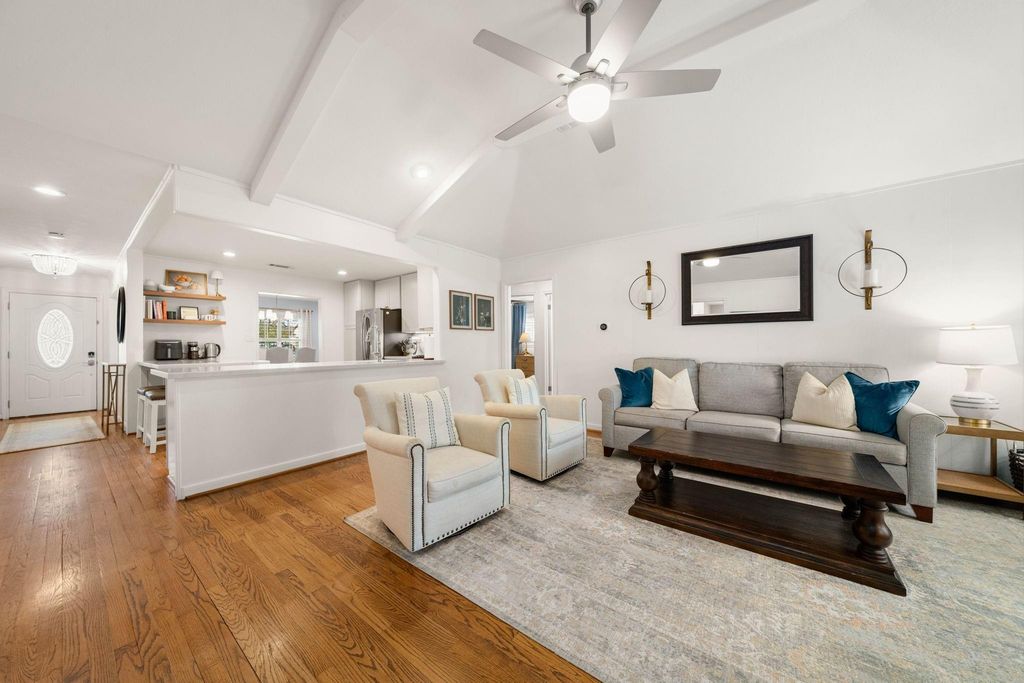
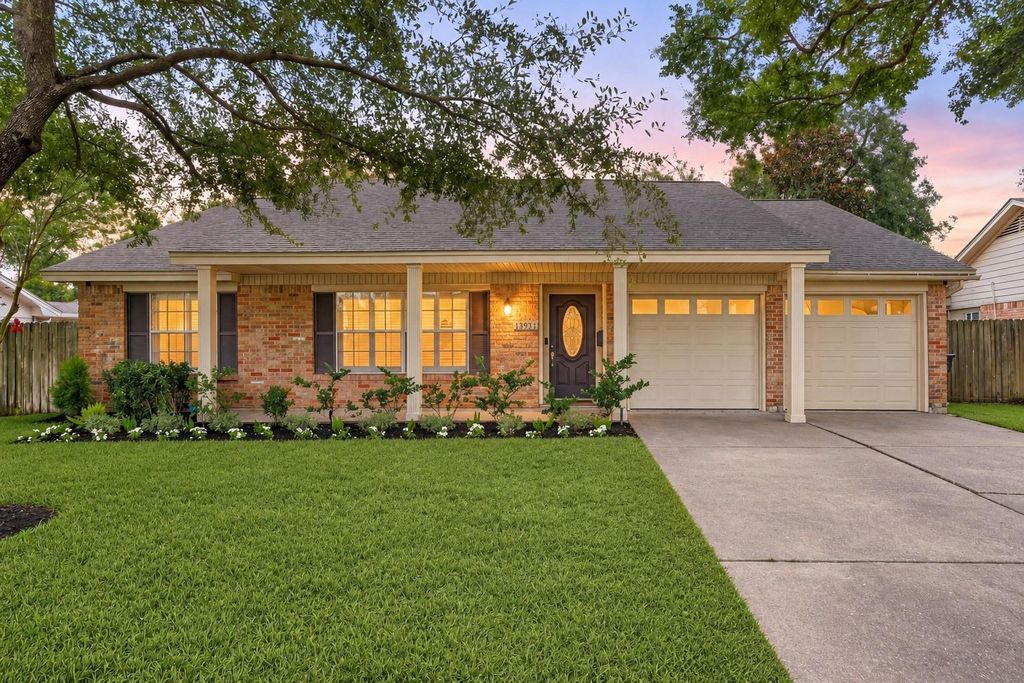
[[800]]13931 Britoak Ln is listed for sale at 619,000. The Single-Family property has 3 bedrooms, 2 Full Bathrooms, 1655 square feet, and was built in 1968. The lot size is 7374 Square feet.[[500]]Welcome to this beautifully updated home in desirable Nottingham, zoned to sought-after SBISD schools- Wilchester Elementary, Memorial Middle, and Stratford High School. Thoughtfully improved and move-in ready, the home features an updated kitchen and guest bathroom, beautiful wood floors, a vaulted family room ceiling, and a dedicated formal dining space. Major updates include AC (2022), water heater (2021), roof (2020), furnace (2020), electrical panel and recessed lighting (2020), plus new landscaping and a complete sprinkler system (2025). Plenty of parking available in the double-wide driveway. The electrical panel and gas line include hookups for a portable generator, which is included with the sale. A wonderful opportunity to enjoy a well-maintained, updated home in one of Memorials most desirable neighborhoods. All room measurements are estimated and must be verified by buyer.
Welcome to this beautifully updated home in desirable Nottingham, zoned to sought-after SBISD schools- Wilchester Elementary, Memorial Middle, and Stratford High School. Thoughtfully improved and move-in ready, the home features an updated kitchen and guest bathroom, beautiful wood floors, a vaulted family room ceiling, and a dedicated formal dining space. Major updates include AC (2022), water heater (2021), roof (2020), furnace (2020), electrical panel and recessed lighting (2020), plus new landscaping and a complete sprinkler system (2025). Plenty of parking available in the double-wide driveway. The electrical panel and gas line include hookups for a portable generator, which is included with the sale. A wonderful opportunity to enjoy a well-maintained, updated home in one of Memorial’s most desirable neighborhoods. *All room measurements are estimated and must be verified by buyer.
Disclaimer: Lot configuration and dimensions are estimates, not based on personal knowledge and come from a third party (Digital Map Products); therefore, you should not rely on the estimates and perform independent confirmation as to their accuracy
View neighborhood information
Ready to Sell your Home?
Request a complimentary home selling analysis featuring recently sold properties, market trends, home valuations and a personalized market update.
School information is computer generated and may not be accurate or current. Buyer must independently verify and confirm enrollment. Please contact the school district to determine the schools to which this property is zoned.










 Just listed
 Currency converter





 Share
Share


 Erase note
 You currently have no custom folders