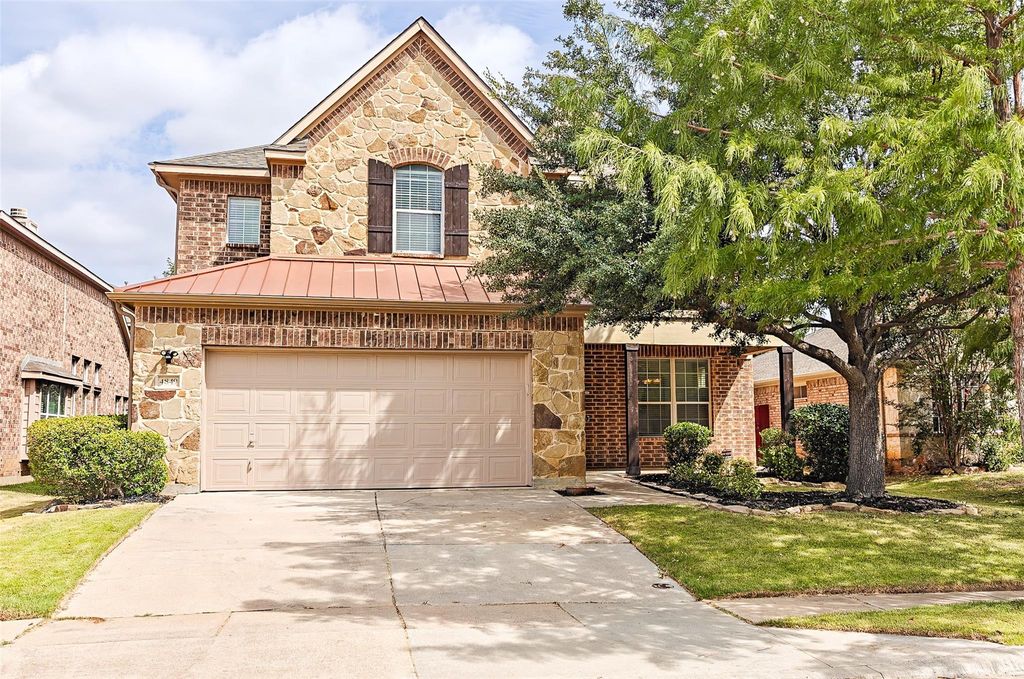
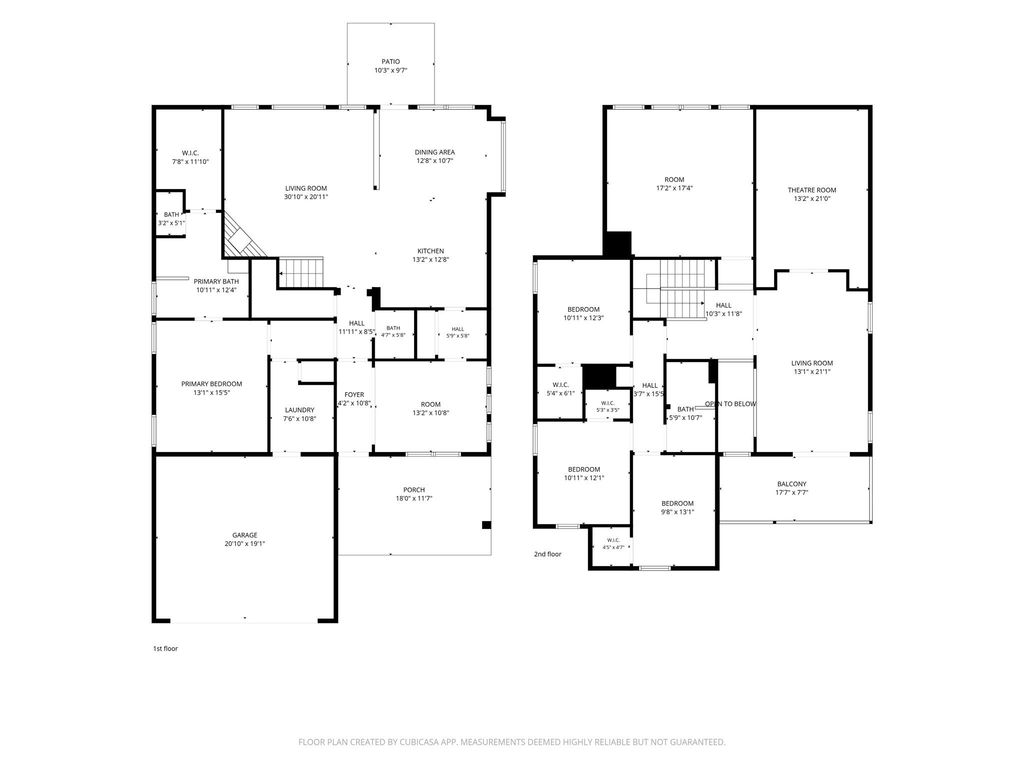
[[800]]4849 Grinstein Dr is listed for sale at 449,900. The Residential - Single Family property has 4 bedrooms, 2 Full Bathrooms, 1 Half Bathroom, 3322 square feet, and was built in 2006. The lot size is 6534 Square feet.[[500]]Some homes give you more space. This one gives you more ways to use it. Set in Heritage, this spacious home is designed for real life, with room to gather when you want to be together plenty of places to spread out when you dont. Just off the entry, the formal dining room leads through a butlers pantry to a generous kitchen with granite counters, an island, gas cooktop, abundant cabinetry a breakfast bar that opens naturally to the breakfast area living room. A dramatic stone fireplace anchors the main living space, while the downstairs primary suite creates a comfortable retreat with dual sinks, a garden tub, separate shower walk-in closet. Brand-new carpet throughout all of the homes carpeted spaces adds a fresh, move-in-ready feel. Upstairs is where this home really sets itself apart. Three additional bedrooms are joined by an oversized game room, another flexible living area a dedicated media room giving everyone a place of their own without sacrificing the spaces you share. Step outside from the upstairs living area onto the covered balcony youll love relaxing up here! Youll also enjoy the covered front porch for conversations with friends family. Just outside the dining room, youll find a good-sized backyard with plenty of room for a playhouse or family playtime. And when you want even more room to play, Heritage puts neighborhood pools, parks, trails, playgrounds, fitness facilities, fishing, pickleball tennis close to home. Lone Star Elementary is even within walking distance
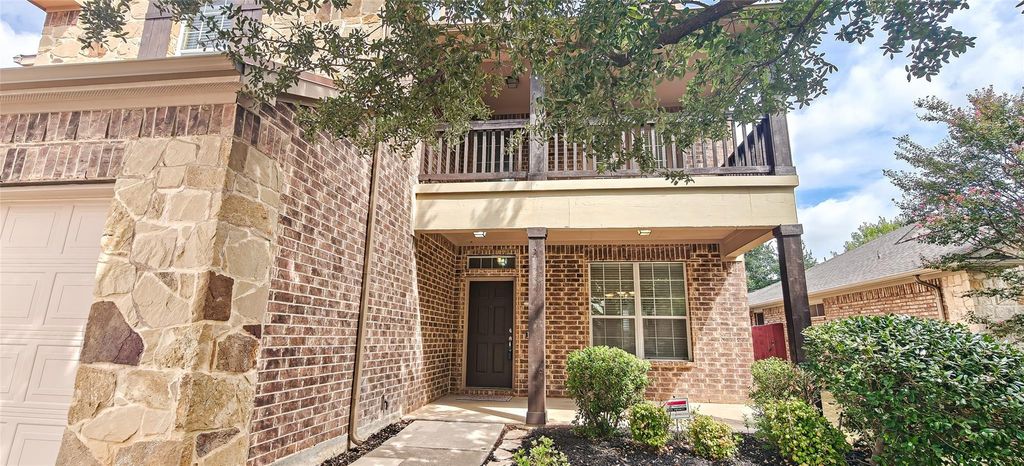
Some homes give you more space. This one gives you more ways to use it. Set in Heritage, this spacious home is designed for real life, with room to gather when you want to be together & plenty of places to spread out when you don't. Just off the entry, the formal dining room leads through a butler's pantry to a generous kitchen with granite counters, an island, gas cooktop, abundant cabinetry & a breakfast bar that opens naturally to the breakfast area & living room. A dramatic stone fireplace anchors the main living space, while the downstairs primary suite creates a comfortable retreat with dual sinks, a garden tub, separate shower & walk-in closet. Brand-new carpet throughout all of the home's carpeted spaces adds a fresh, move-in-ready feel. Upstairs is where this home really sets itself apart. Three additional bedrooms are joined by an oversized game room, another flexible living area & a dedicated media room — giving everyone a place of their own without sacrificing the spaces you share. Step outside from the upstairs living area onto the covered balcony — you'll love relaxing up here! You'll also enjoy the covered front porch for conversations with friends & family. Just outside the dining room, you'll find a good-sized backyard with plenty of room for a playhouse or family playtime. And when you want even more room to play, Heritage puts neighborhood pools, parks, trails, playgrounds, fitness facilities, fishing, pickleball & tennis close to home. Lone Star Elementary is even within walking distance, with the other Keller ISD schools just a short drive away. Shopping, dining & the everyday conveniences of the Alliance area are just minutes away - HEB Grocery is just down the street! A new roof was installed in 2023, & previous foundation repairs were professionally completed with a lifetime transferable warranty. There is plenty of square footage here — but it's the way this home uses it that makes the difference.
Dishwasher, Disposal, Electric Oven, Gas Cooktop, Gas Water Heater, Microwave, Plumbed For Gas in Kitchen
Security System
Burglar,Smoke Detector(s)
Interior
Built-in Features, Cable TV Available, Decorative Lighting, Granite Counters, High Speed Internet Available, Kitchen Island, Pantry, Sound System Wiring, Walk-In Closet(s)
Exterior
Roof
Composition,Metal,Mixed
Foundation
Slab
Private Pool
No
Exterior Type
Brick, Fiber Cement
Lot Description
Few Trees, Interior Lot, Irregular Lot, Landscaped, Sprinkler System, Subdivision
Garage Size
19 X 20
Parking
Driveway, Garage Door Opener, Garage Faces Front
Parking Space
Garage 2 / Carport 0 / Total Covered 2
Fencing
Wood
Porch
Covered,Front Porch
Easements
Utilities
Utility
City Sewer,City Water,Sidewalk,Underground Utilities
Area Pool
Yes
Exterior
Balcony, Covered Patio/Porch, Rain Gutters
Extra details you may need to know
Dwelling Type
Single Detached
Community Features
Club House,Community Pool,Fishing,Fitness Center,Jogging Path/Bike Path,Park,Pickle Ball Court,Playground,Sidewalks,Tennis Court(s)
Disclaimer: Lot configuration and dimensions are estimates, not based on personal knowledge and come from a third party (Digital Map Products); therefore, you should not rely on the estimates and perform independent confirmation as to their accuracy
View neighborhood information
Ready to Sell your Home?
Request a complimentary home selling analysis featuring recently sold properties, market trends, home valuations and a personalized market update.
School information is computer generated and may not be accurate or current. Buyer must independently verify and confirm enrollment. Please contact the school district to determine the schools to which this property is zoned.










 Currency converter





 Share
Share


 Erase note
 You currently have no custom folders